
Primary on Main
Address
3060 Main Street, Caledonia, NY
Price
$ 229,900
Property Attributes
- MLS#R1715101
- TypeSingle Family
- Listing Status Active
- CountyLIVINGSTON
- CityCaledonia
- AreaCaledonia-Village
- Zip14423
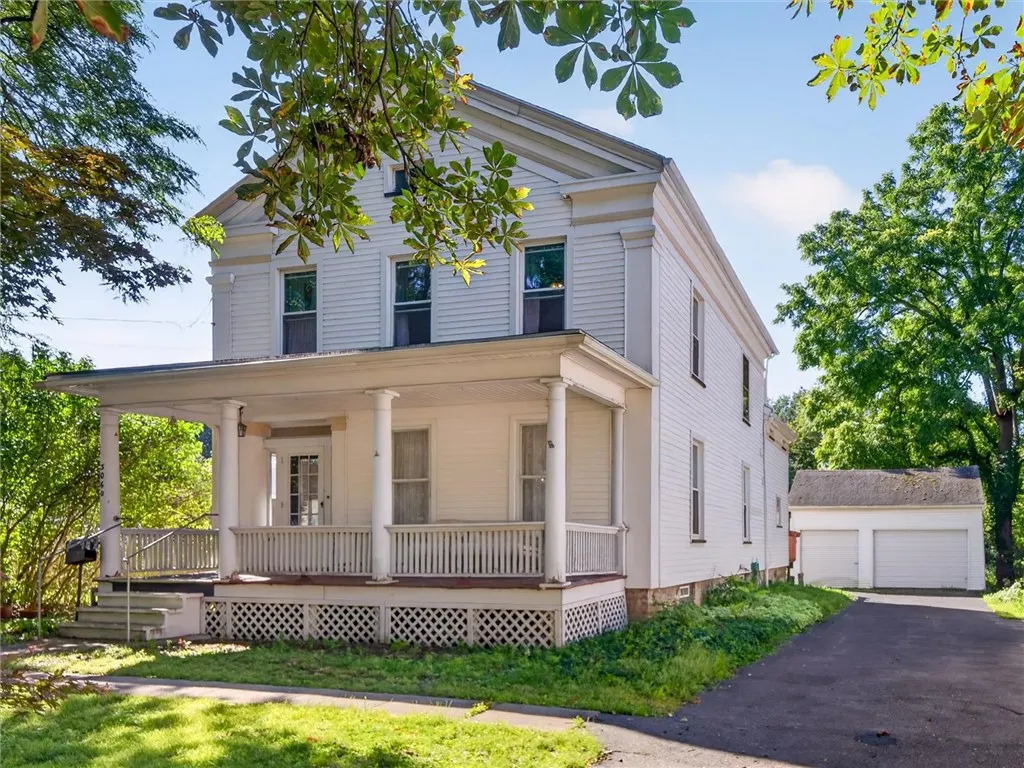
- StyleTwoStory,Victorian
- Year Built1900
- Taxes$ 6948
- Price$ 229,900
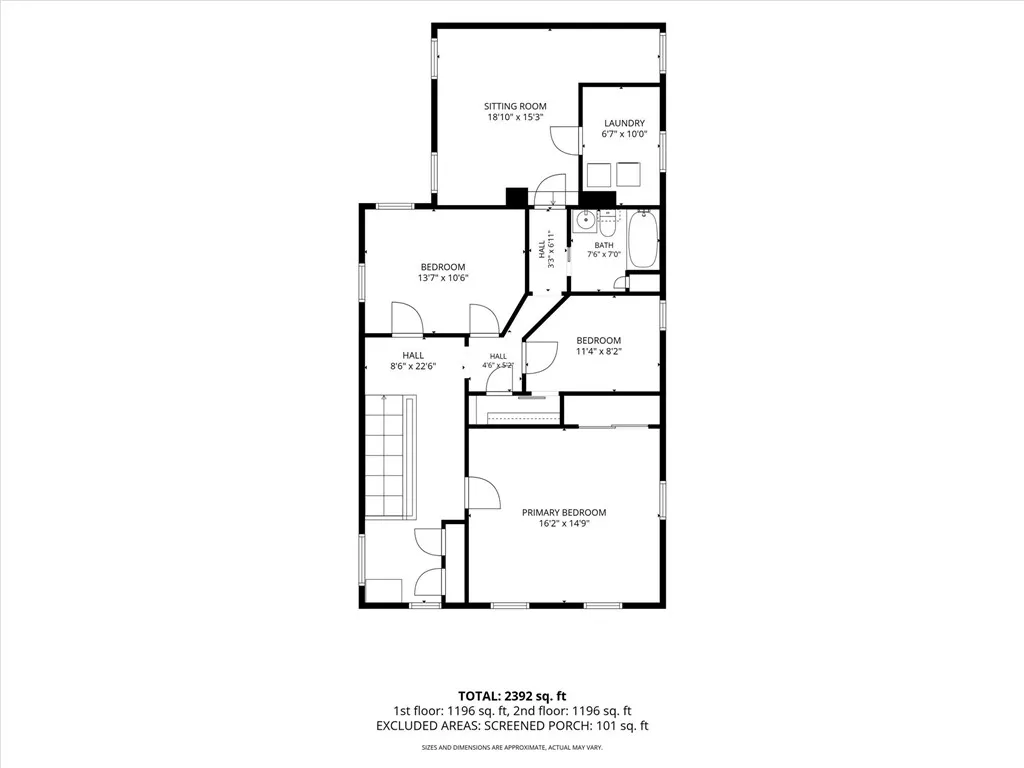
- Bedrooms4
- Full Bathrooms1
- Half Bathrooms1
- Sqr Footage2204
- Lot Size0.5103 Acres
Data Source:
Greater Rochester AOR (GRAR)
Property Description
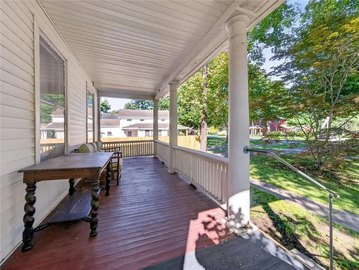
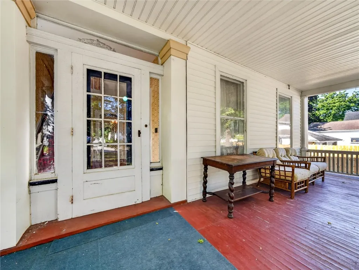
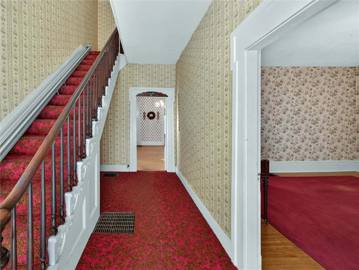
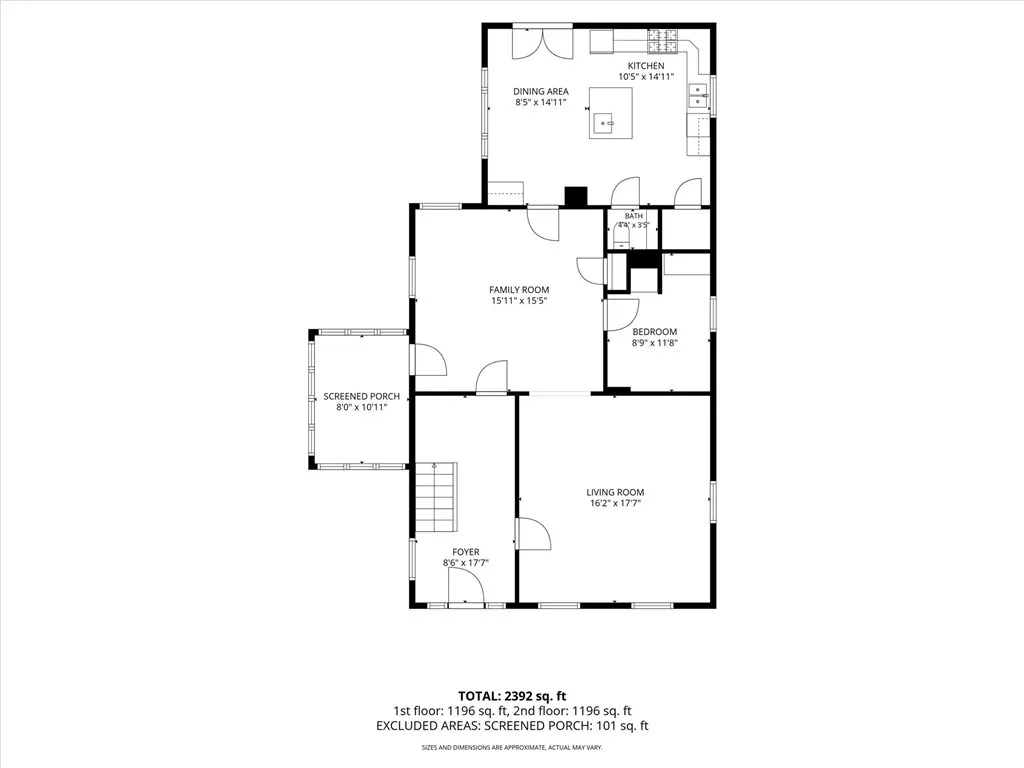
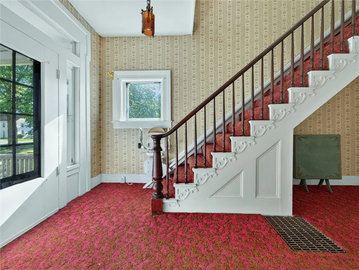
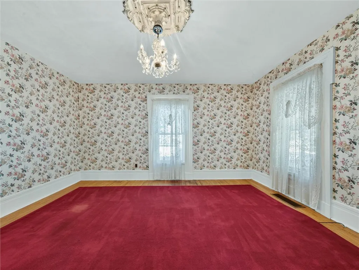
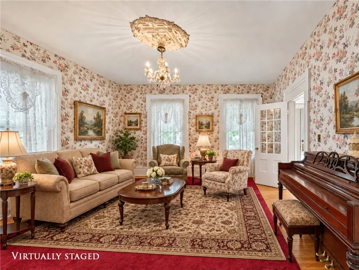
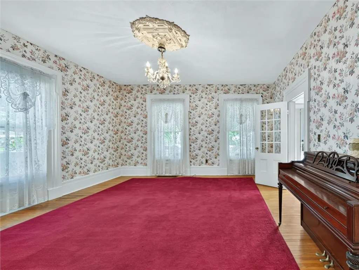
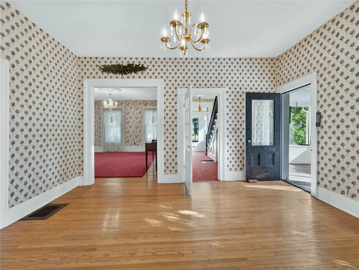
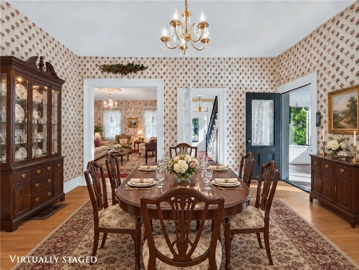
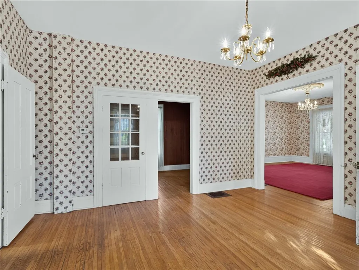
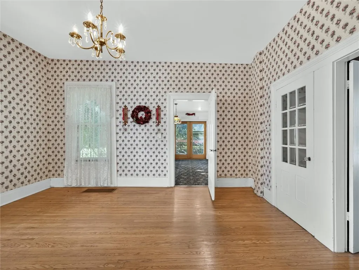
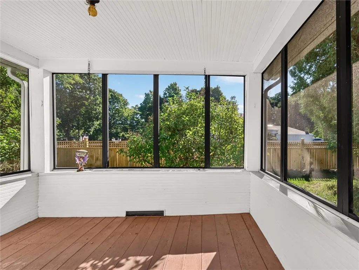
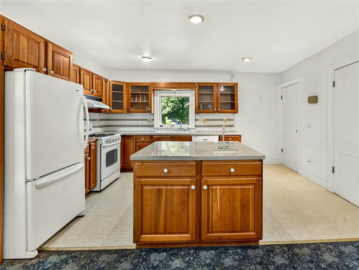
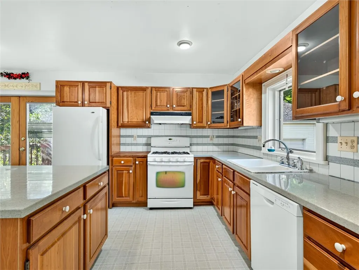
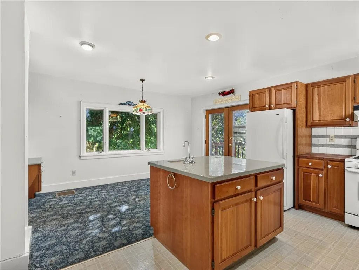
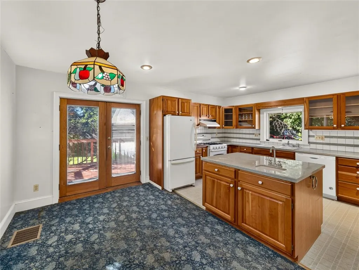
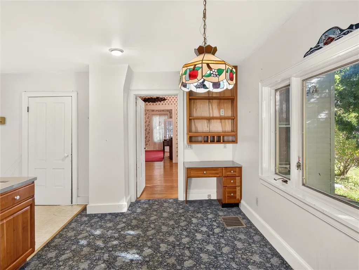
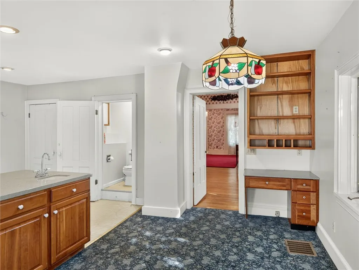
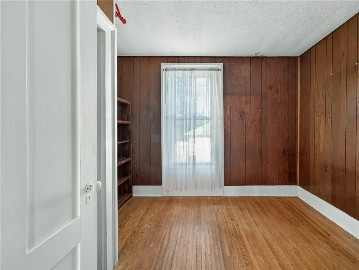
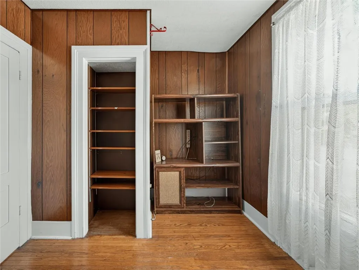
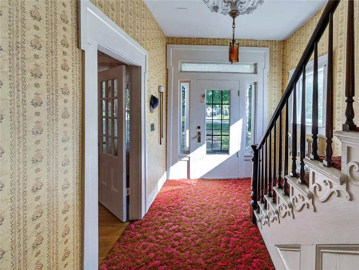
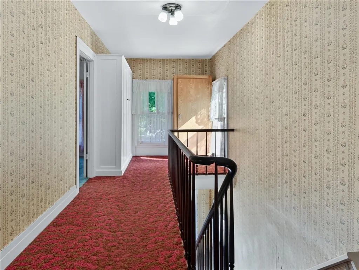
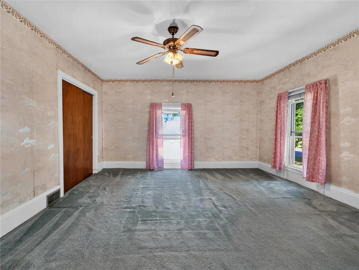
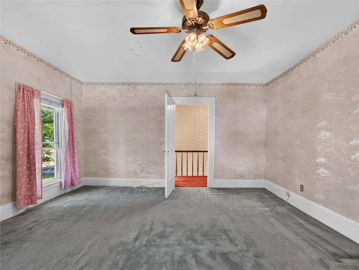
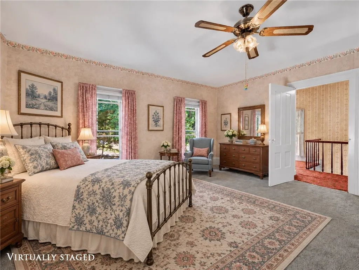
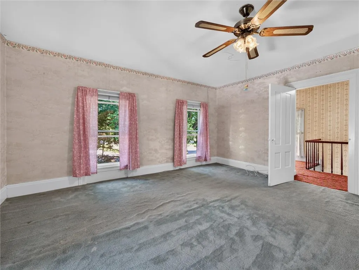
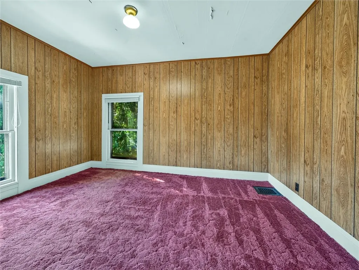
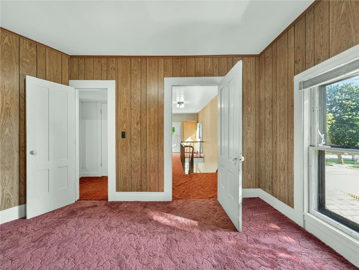
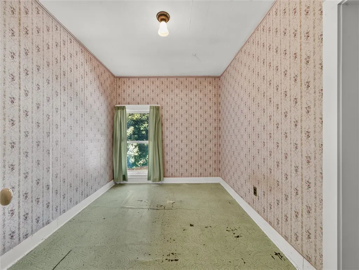
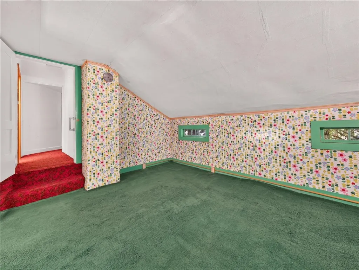
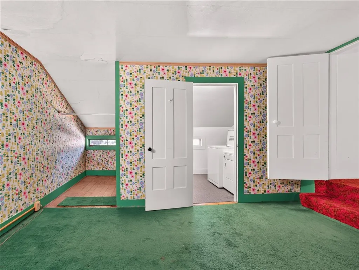
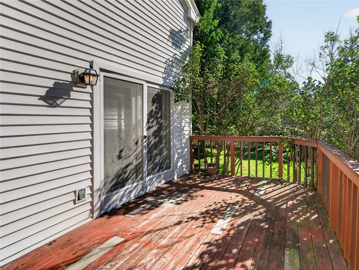
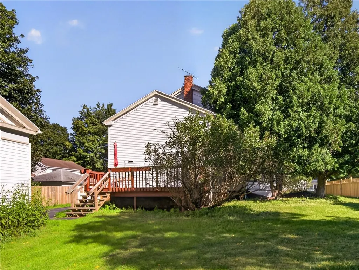
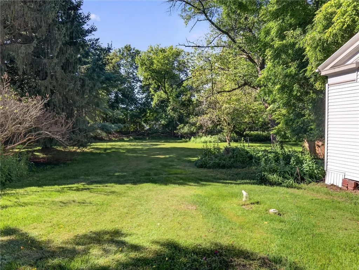
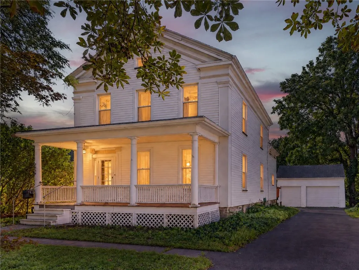
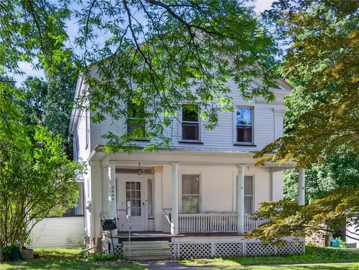
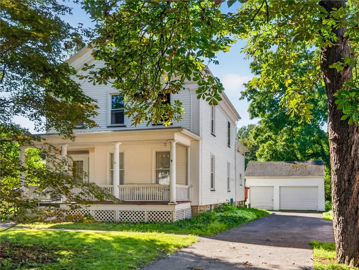
If you are just Done with poorly built, cookie-cutter homes selling for $200-$300 a sq ft with tiny rooms and low ceilings...Maybe it's time to take a step back...and look at a home that was built when workmanship mattered. When rooms were large and ceilings were high. When the front porch was where you spent your evenings and the kitchen was big enough to cook with friends. The type of home where you make memories that last for generations. Welcome to 3060 Main St in the Village of Caledonia, where Livingston, Genesee and Monroe Counties all meet. This beautiful home has the big front porch, 10 foot ceilings, hardwood floors, a formal dining room, and the kind of kitchen you want to spend time in. Listed as a 4 bedroom in the tax records, but it could be anywhere from a 3-5 bed depending on your needs. Spend lazy afternoons on the cozy screened in side porch or grilling on the back porch overlooking the tree shaded back yard. This home has been in the same family for decades and was deeply loved. They feels it's time to pass it on to become part of someone else's history. Priced at less than $105.00 per sq ft. to reflect some cosmetic updates you may desire...this is a home that you can grown old in and pass down through the generations. Conveniently located between Rochester and Geneseo, minutes from the Genesee Country Museum and the Lime Rock Speedway. About 20 minutes to the Airport, I-90, Henrietta and Chili, 15 minutes to 390 or 490. Caledonia is a great walking village. Only 2 blocks from the center of town with restaurants, libraries, grocery, shops, pharmacy, gym, and of course the Caledonia Country Club. Not sure a 19th Century home is really your thing? Come out and take a look, you might be pleasantly surprised. Offers are due Wed 9/23 at 5PM. Some photos have been digitally staged to give you an idea of what your dream home could really look like.
| Price History | |
|---|---|
| 9/16/2026 | Listed $229,900 |
General Features
| Sewer | SepticTank |
|---|---|
| Heating | Gas,ForcedAir |
| Utilities | CableAvailable,HighSpeedInternetAvailable,WaterConnected |
| Possession | CloseOfEscrow |
| Roof | Asphalt |
| Appliances | Dryer,GasOven,GasRange,GasWaterHeater,Refrigerator,Washer |
| Garage Spaces | 2.0 |
| Patio/Porch Features | Covered,Open,Porch,Screened |
| Architectural Style | TwoStory,Victorian |
| Construction Materials | VinylSiding,CopperPlumbing |
| School District | Caledonia-Mumford |
| Year Built | 1900 |
| Electric | CircuitBreakers |
| Stories Count | 2 |
| Township | Caledonia-Village |
| Levels | Two |
| Property Subtype | SingleFamilyResidence |
| Accessibility | StairLift,SeeRemarks |
| County | Livingston |
| Property Type | Residential |
| Attached Garage | No |
| Garage Y/N | Yes |
| Total Rooms | 8 |
| Full Baths | 1 |
| Status | Active |
| Directions | From the monument in Caledonia,head west toward LeRoy. Home is on the left (south side) between Center St and Leicester St. |
| City | Caledonia |
| Senior Community Y/N | No |
| High School District | Caledonia-Mumford |
| MLS Area | Caledonia-Village-242201 |
| Lot Size Units | Acres |
| Lot Size Square Feet | 22230.0 |
| Year Built Details | Existing |
| Tax Annual Amount | 6948.0 |
| Property Condition | Resale |
| Standard Status | Active |
| Middle/Junior School District | Caledonia-Mumford |
| Elementary School District | Caledonia-Mumford |
| Tax Assessed Value | 162600 |
| TaxOtherAnnualAssessmentAmount | 0.0 |
| Tax Lot | 9 |
Interior Features
| Interior Amenities | BreakfastBar,CeilingFans,SeparateFormalDiningRoom,EatInKitchen,SeparateFormalLivingRoom,HomeOffice,NaturalWoodwork,ConvertibleBedroom,Workshop |
|---|---|
| Basement | ExteriorEntry,Full,WalkUpAccess |
| Flooring | Carpet,Hardwood,Varies,Vinyl |
| Total Stories | 2 |
| Basement (Y/N) | Yes |
| Heating Y/N | Yes |
| Window Features | StormWindows,ThermalWindows,WoodFrames |
| Fireplace Y/N | No |
| Half Baths | 1 |
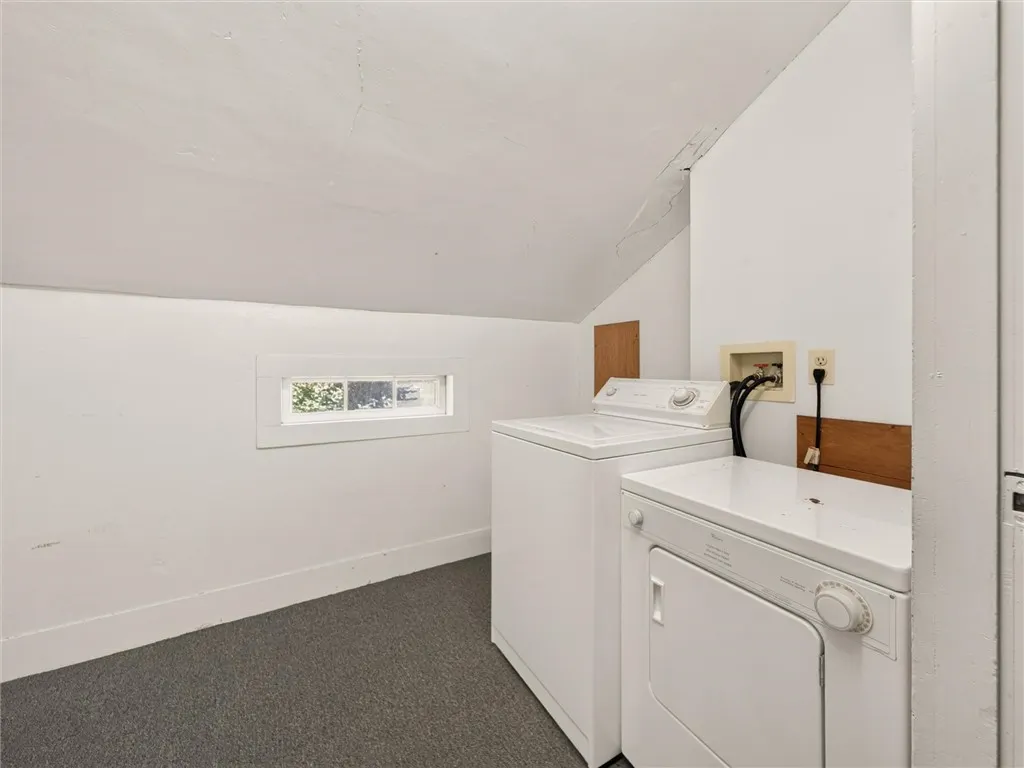
| Laundry Features | UpperLevel |
| Total Bedrooms | 4 |
| Main Level Bedrooms | 1 |
| Main Level Bathrooms | 1 |
| Total Baths | 2 |
Exterior Features
| Exterior Amenities | BlacktopDriveway,Porch |
|---|---|
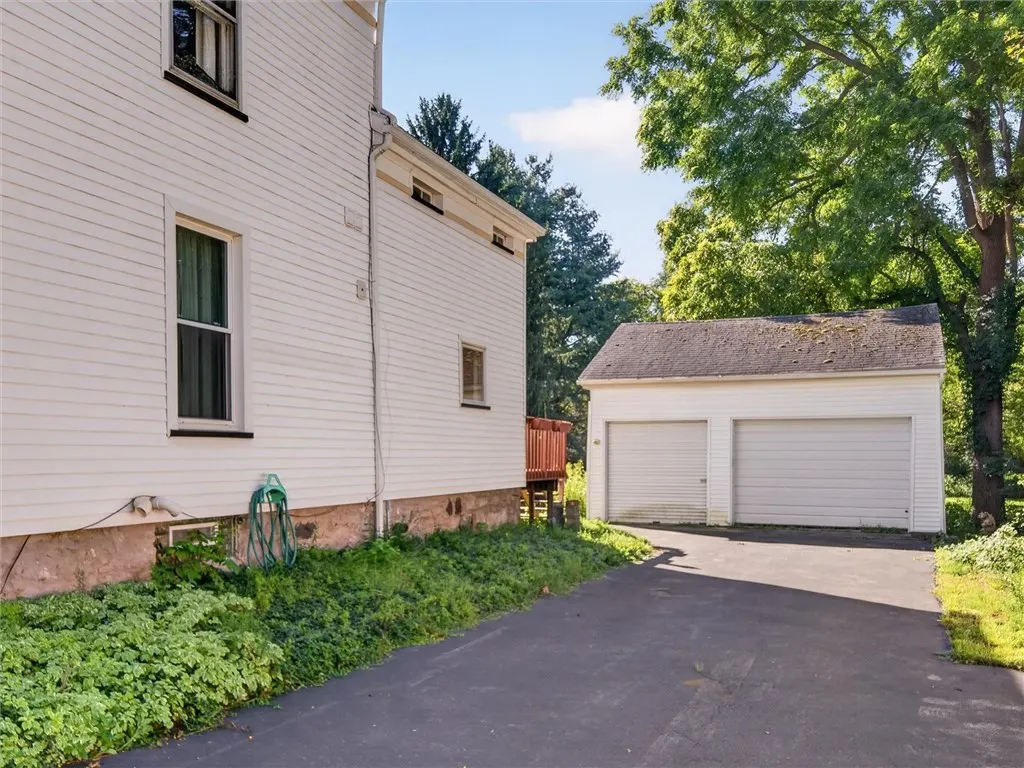
| Parking Features | Detached,Electricity,Garage,GarageDoorOpener |
| Lot Features | Rectangular,RectangularLot,ResidentialLot,Wooded |
| Water Source | Connected,Public |
| Lot Size Area | 0.5103 |
| Foundation Details | Block,Stone |
| Building Area Total | 2204.0 |
| Lot Dimensions | 78X285 |
| Lot Size Acres | 0.5103 |
| Waterfront Y/N | No |
| Road Frontage Type | CityStreet,MainThoroughfare |
Amenities
- Foreclosure
- Views
- Short Sale
- New Construction
- Adult 55+
- Lease To Own
- No HOA Fees
- Furnished
- Primary On Main
- Air Conditioning
- Seller Finance
- Green
- Fixer Upper
- Horse
- Golf
- Fireplace
- Deck
- Garage
- Basement
- Pool
Property vs Single Family Average in 14423
Price
Taxes
Year Built
Visits
 The Greater Syracuse Association of REALTORS ®: The data relating to real estate on this web site comes in part from the Internet Data Exchange (IDX) Program of the CNYIS, powered by CNYIS. Real estate listings held by firms other than Berkshire Hathaway HomeServices Zambito, REALTORS® - Medina, are marked with the IDX logo and detailed information about them includes the Listing Broker's Firm Name. All information deemed reliable but not guaranteed and should be independently verified. All properties
 The data relating to real estate on this web site comes in part from the Internet Data Exchange (IDX) Program of NYSAMLS. Real estate listings held by firms other than Berkshire Hathaway HomeServices Zambito, REALTORS® - Medina, are marked with the IDX logo and detailed information about them includes the Listing Brokers Firm Name.
Disclaimer: All information deemed reliable but not guaranteed and should be independently verified. All properties are subject to prior sale, change or withdrawal.
The data relating to real estate on this web site comes in part from the Internet Data Exchange (IDX) Program of NYSAMLS. Real estate listings held by firms other than Berkshire Hathaway HomeServices Zambito, REALTORS® - Medina, are marked with the IDX logo and detailed information about them includes the Listing Brokers Firm Name.
Disclaimer: All information deemed reliable but not guaranteed and should be independently verified. All properties are subject to prior sale, change or withdrawal.
