
Views - Primary on Main
Address
2991 O'donnell Road, Willing, NY
Price
$ 650,000
Property Attributes
- MLS#R1713160
- TypeSingle Family
- Listing Status Active
- CountyALLEGANY
- CityWilling
- AreaWilling
- Zip14895
- StyleColonial,TwoStory
- Year Built1950
- Taxes$ 9138
- Price$ 650,000
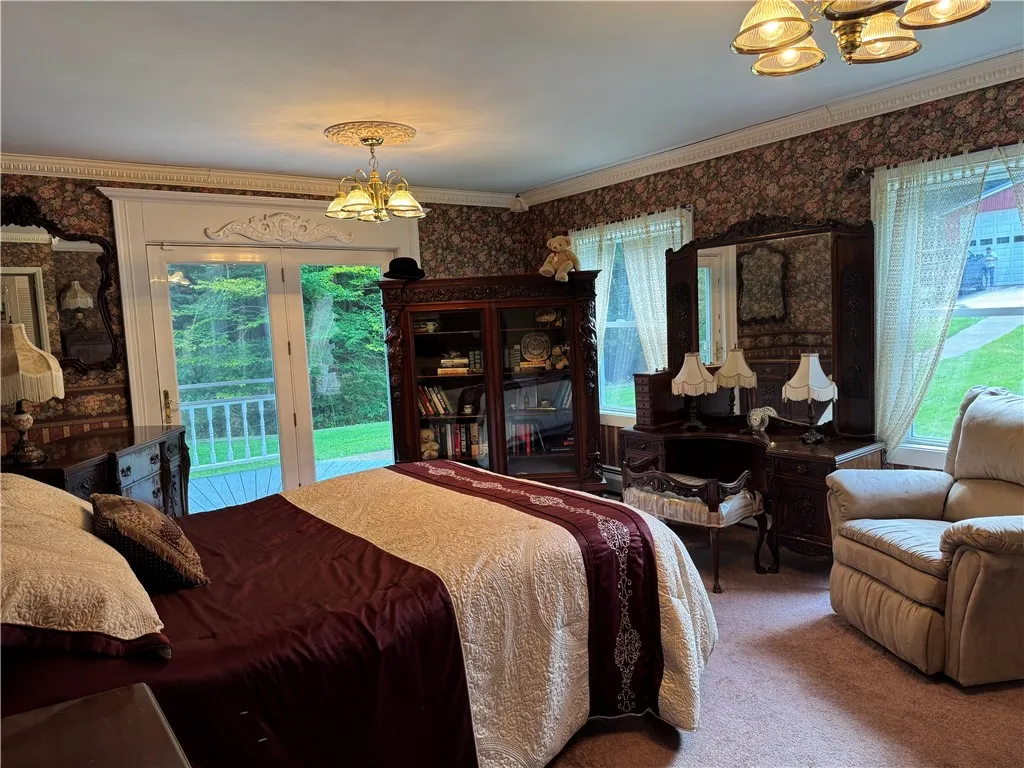
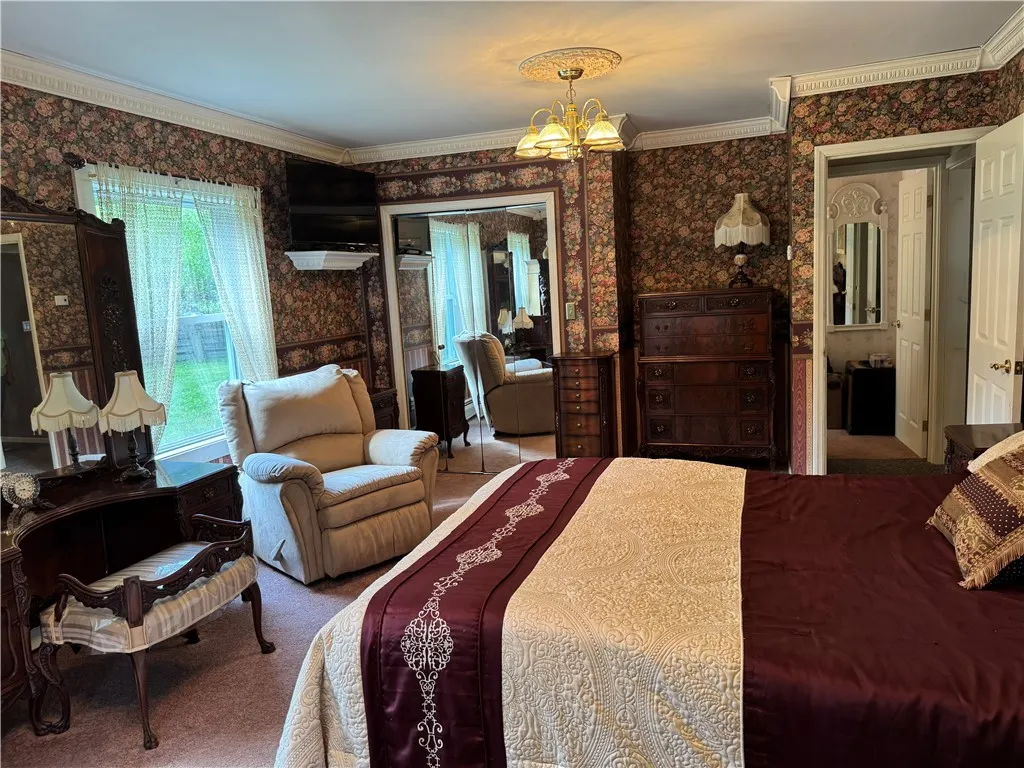
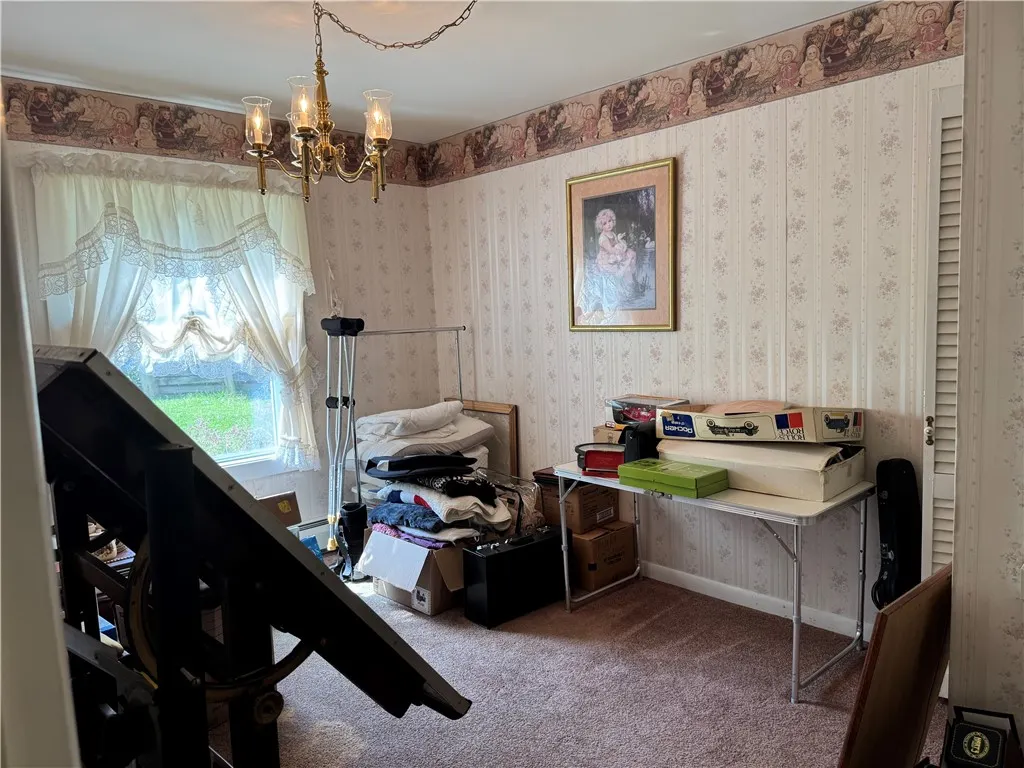
- Bedrooms6
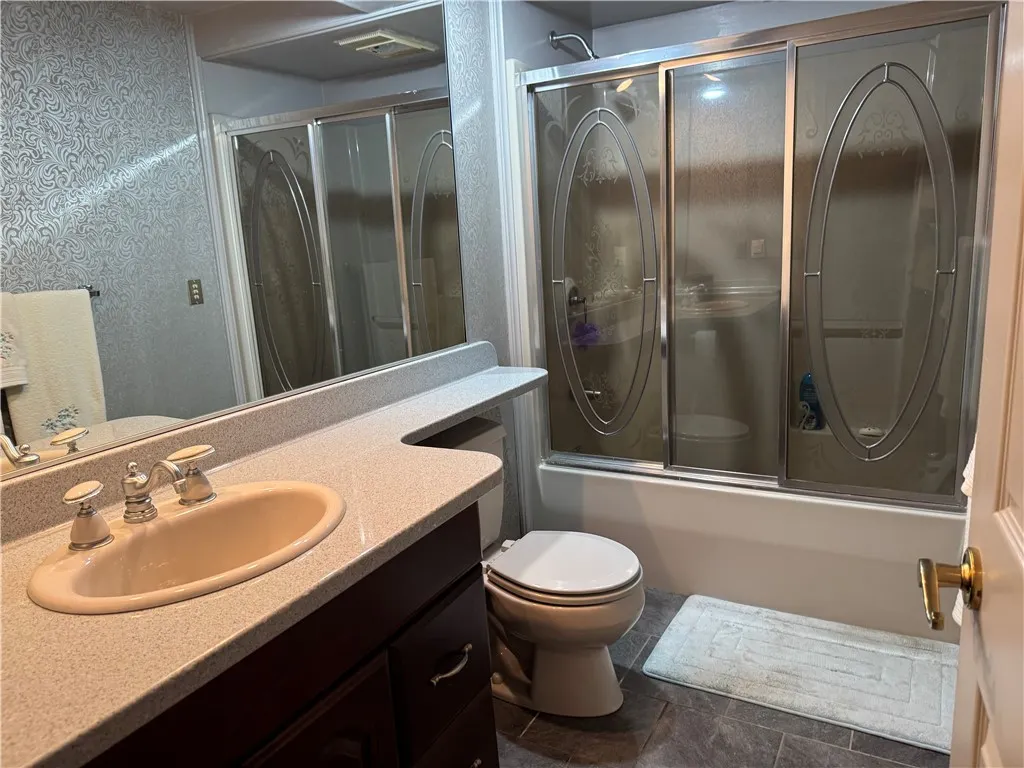
- Full Bathrooms3
- Half Bathrooms0
- Sqr Footage3709
- Lot Size63 Acres
Data Source:
Greater Rochester AOR (GRAR)
Property Description
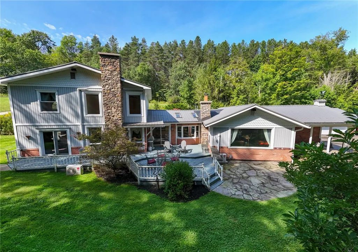
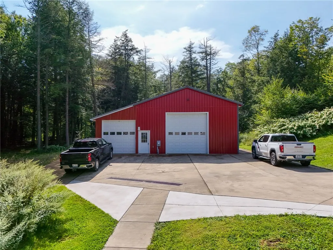
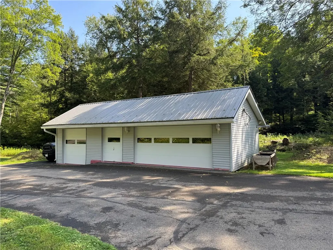
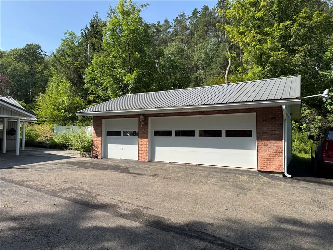
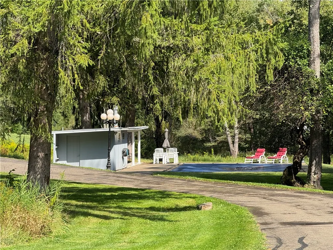
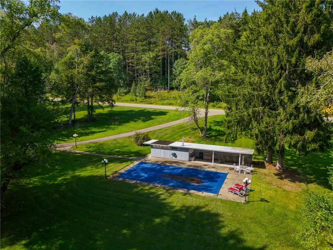
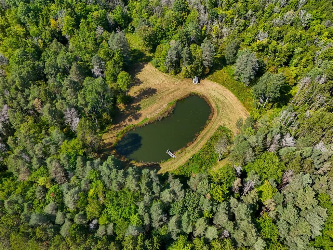
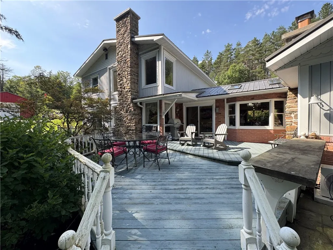
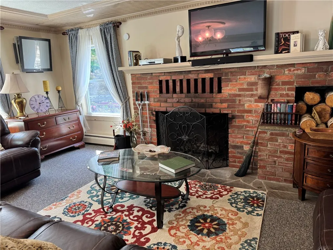
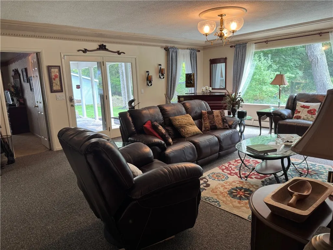
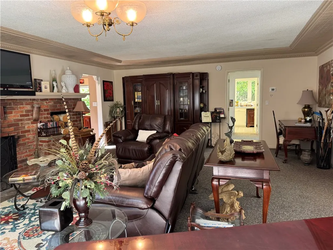
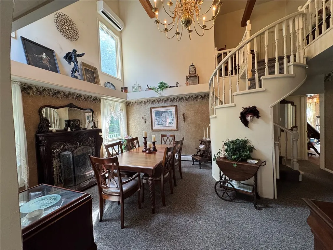
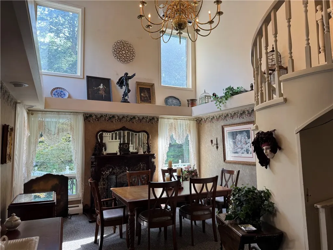
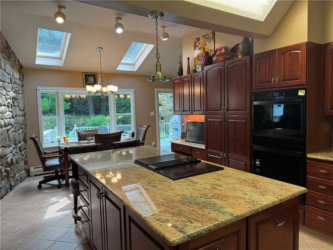
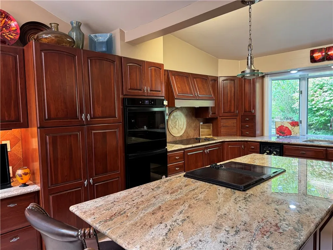
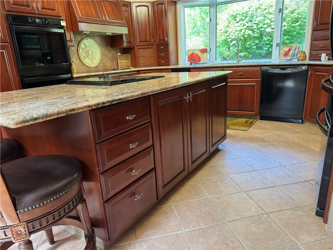
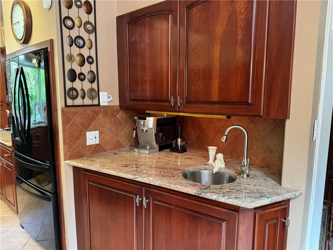
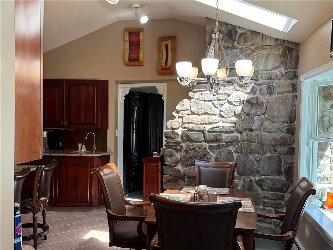
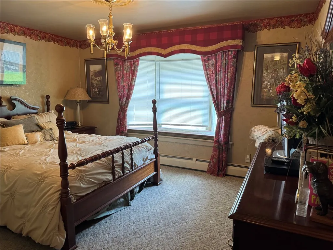
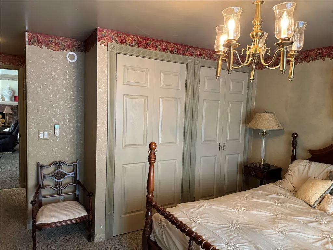
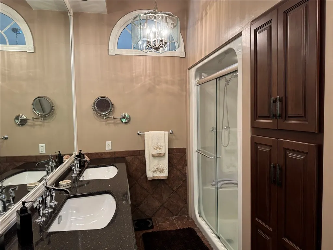
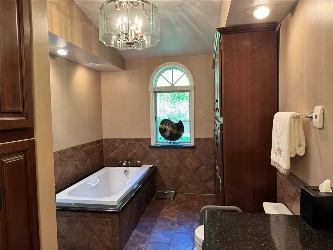
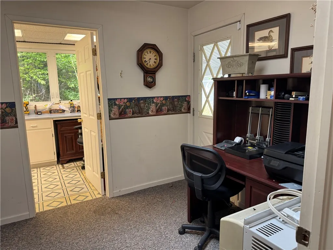
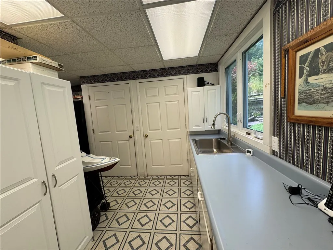
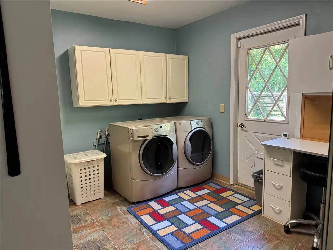
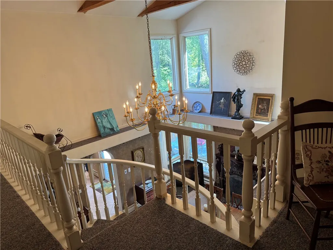
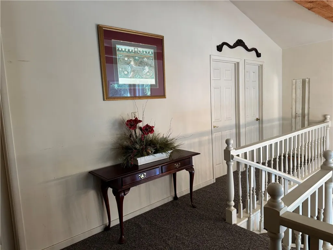
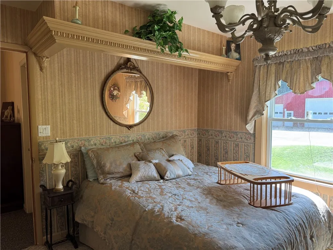
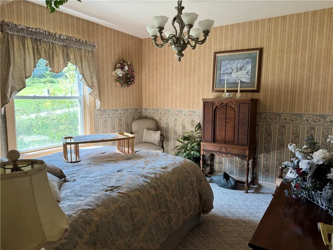
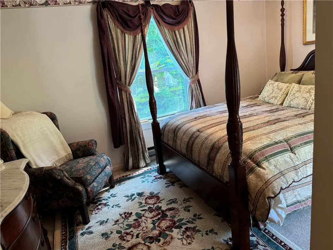
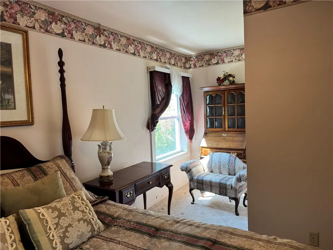
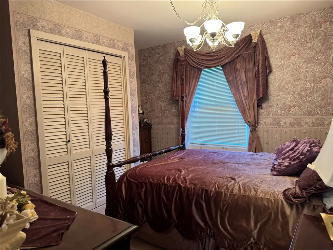
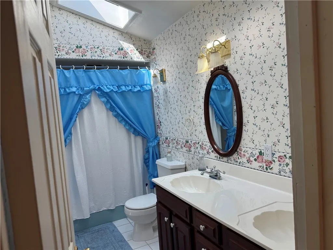
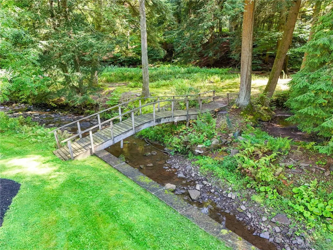
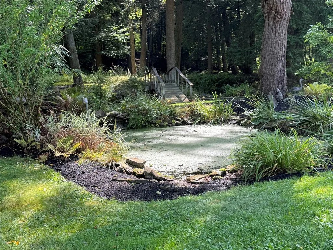
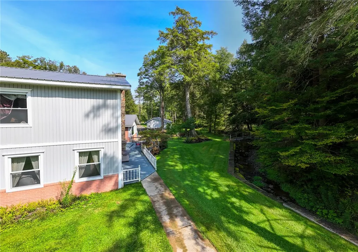
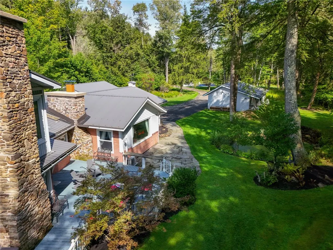
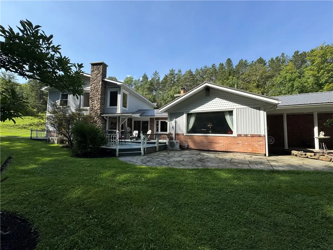
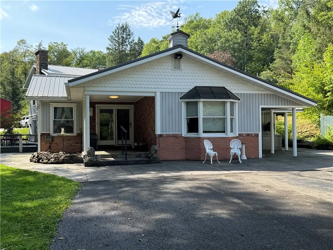
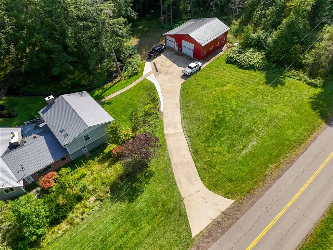
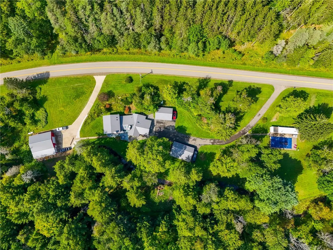
Country living at its best! Located in NY, within one-mile of the PA boarder, you will find this beautiful 6-bedroom, air-conditioned home nestled with a 63-acre wooded paradise complete with a babbling stream in the side yard. It has an in-ground heated, Gunite swimming pool with cabana and pool house. This property also features two heated garages with 7 total bays: one is set up for a wood shop and the second for parking vehicles and equipment. You will also find a 40 X 40 heated metal barn with 12 ft. and 10 ft. overhead doors, 200-amp electric service, custom cabinets, and so much more. This property has 3 separate electric services and 2 Koehler whole-house generators that service the house and barn. You enter the home from the covered slate patio through French doors into the living room with a tray ceiling and a brick, wood-burning fireplace. The spacious eat-in kitchen has sky lights, a bay window, granite countertops, cherry cabinets, built-in wall ovens, island cooktop, electric cooktop, refrigerator, dishwasher, wine refrigerator and a coffee bar. French doors from the kitchen lead onto the large side deck with a beautiful view of a water garden and an arched bridge that crosses over the stream and into the lush woods surrounding the home. In the formal dining room, you will find cathedral ceilings, large windows, an ornate wood and marble fireplace and the original spiral staircase. On the main floor of this home, you will also find the primary suite with a large, full bath with granite countertops, 2 sinks, a large shower and jacuzzi tub. The laundry room includes a washer and dryer and has a lot of storage. This home also has a covered side patio that leads to an office and utility room/workspace with lots of cabinets and counters. A spiral staircase leads to the upper level that overlooks the dining room. This area includes 3 nice-sized bedrooms with closets and a full bath with skylights and double sinks. Across the road from the home is 7 acres of wooded land. This property has a trail leading to a large pond with an aerator supplied from the electric service on that side of the road. This land offers many options!
| Price History | |
|---|---|
| 9/9/2026 | Listed $650,000 |
General Features
| Sewer | SepticTank |
|---|---|
| Heating | Ductless,Electric,Propane,Zoned,Baseboard,HotWater |
| Cooling | Ductless,Zoned |
| Utilities | ElectricityConnected,HighSpeedInternetAvailable |
| Possession | Closing |
| Roof | Metal |
| Appliances | DoubleOven,Dryer,Dishwasher,ElectricCooktop,ExhaustFan,ElectricOven,ElectricRange,Microwave,PropaneWaterHeater,Refrigerator,RangeHood,WineCooler,Washer |
| Garage Spaces | 9.0 |
| Patio/Porch Features | Covered,Deck,Patio,Porch |
| Architectural Style | Colonial,TwoStory |
| Pool Features | InGround |
| Security Features | SecuritySystemLeased |
| Construction Materials | VinylSiding,WoodSiding |
| School District | Wellsville |
| Year Built | 1950 |
| Stories Count | 2 |
| Township | Not Applicable |
| Levels | Two |
| Property Subtype | SingleFamilyResidence |
| County | Allegany |
| Property Type | Residential |
| Attached Garage | No |
| Garage Y/N | Yes |
| Other Structures | Barns,Outbuilding,PoolHouse,SecondGarage |
| Total Rooms | 14 |
| Full Baths | 3 |
| Status | Active |
| Directions | N. Main St. to S. Main St. cross over the Arterial/State Route 417 to Stannards Rd A/k/a State Route 19S,left on O'Donnell Rd. |
| City | Willing |
| Senior Community Y/N | No |
| High School District | Wellsville |
| MLS Area | Willing-027400 |
| Lot Size Units | Acres |
| Lot Size Square Feet | 3445596.0 |
| Year Built Details | Existing |
| Tax Annual Amount | 9138.0 |
| Property Condition | Resale |
| Standard Status | Active |
| Middle/Junior School District | Wellsville |
| Elementary School District | Wellsville |
| Tax Assessed Value | 260863 |
| TaxOtherAnnualAssessmentAmount | 0.0 |
| Tax Lot | 23 |
Interior Features
| Interior Amenities | CeilingFans,CathedralCeilings,SeparateFormalDiningRoom,EatInKitchen,SeparateFormalLivingRoom,HomeOffice,KitchenIsland,Pantry,Storage,Skylights,BedroomOnMainLevel,Loft,MainLevelPrimary,PrimarySuite,Pr |
|---|---|
| Basement | CrawlSpace |
| Flooring | Carpet,Hardwood,LuxuryVinyl,Varies |
| Total Fireplaces | 2 |
| Total Stories | 2 |
| Air Conditioning Y/N | Yes |
| Heating Y/N | Yes |
| Window Features | Skylights |
| Fireplace Y/N | Yes |
| Laundry Features | MainLevel |
| Total Bedrooms | 6 |
| Main Level Bedrooms | 3 |
| Main Level Bathrooms | 2 |
| Total Baths | 3 |
Exterior Features
| Exterior Amenities | BlacktopDriveway,ConcreteDriveway,Deck,Pool,Patio |
|---|---|
| Parking Features | Detached,Electricity,Garage,HeatedGarage,WorkshopInGarage,WaterAvailable,GarageDoorOpener |
| Lot Features | IrregularLot |
| Water Source | Well |
| Lot Size Area | 63.0 |
| Foundation Details | Block |
| Building Area Total | 3709.0 |
| Lot Dimensions | 2116X1436 |
| Lot Size Acres | 63.0 |
| Waterfront Y/N | No |
| Road Frontage Type | MainThoroughfare |
| Other Equipment | Generator |
| Horse Y/N | Yes |
| Horse Amenities | HorsesAllowed |
Amenities
- Foreclosure
- Views
- Short Sale
- New Construction
- Adult 55+
- Lease To Own
- No HOA Fees
- Furnished
- Primary On Main
- Air Conditioning
- Seller Finance
- Green
- Fixer Upper
- Horse
- Golf
- Fireplace
- Deck
- Garage
- Basement
- Pool
Property vs Single Family Average in 14895
Price
Taxes
Year Built
 The Greater Syracuse Association of REALTORS ®: The data relating to real estate on this web site comes in part from the Internet Data Exchange (IDX) Program of the CNYIS, powered by CNYIS. Real estate listings held by firms other than Berkshire Hathaway HomeServices Zambito, REALTORS® - Medina, are marked with the IDX logo and detailed information about them includes the Listing Broker's Firm Name. All information deemed reliable but not guaranteed and should be independently verified. All properties
 The data relating to real estate on this web site comes in part from the Internet Data Exchange (IDX) Program of NYSAMLS. Real estate listings held by firms other than Berkshire Hathaway HomeServices Zambito, REALTORS® - Medina, are marked with the IDX logo and detailed information about them includes the Listing Brokers Firm Name.
Disclaimer: All information deemed reliable but not guaranteed and should be independently verified. All properties are subject to prior sale, change or withdrawal.
The data relating to real estate on this web site comes in part from the Internet Data Exchange (IDX) Program of NYSAMLS. Real estate listings held by firms other than Berkshire Hathaway HomeServices Zambito, REALTORS® - Medina, are marked with the IDX logo and detailed information about them includes the Listing Brokers Firm Name.
Disclaimer: All information deemed reliable but not guaranteed and should be independently verified. All properties are subject to prior sale, change or withdrawal.
