
Primary on Main
Address
1630 Bridgeboro Drive, Webster, NY
Price
$ 299,900
Property Attributes
- MLS#R1711783
- TypeSingle Family
- Listing Status Active
- CountyMONROE
- CityWebster
- AreaWebster
- NeighborhoodWoodard Manor Sub Sec #3
- Zip14580
- StyleContemporary,SplitLevel
- Year Built1975
- Taxes$ 8285
- Price$ 299,900
- Bedrooms4
- Full Bathrooms2
- Half Bathrooms1
- Sqr Footage2019
- Lot Size0.65 Acres
Data Source:
Greater Rochester AOR (GRAR)
Property Description
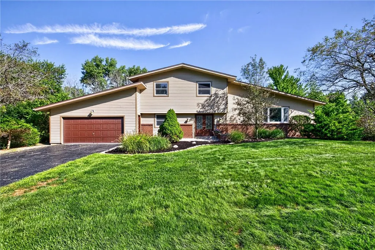
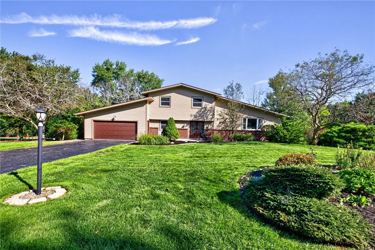
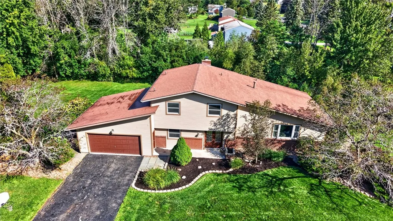
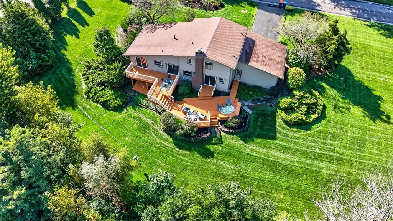
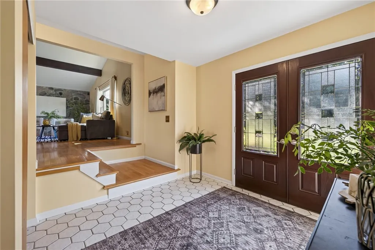
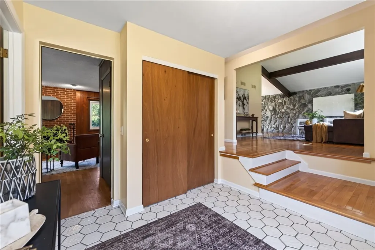
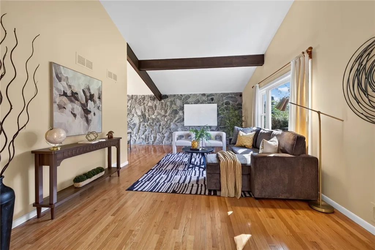
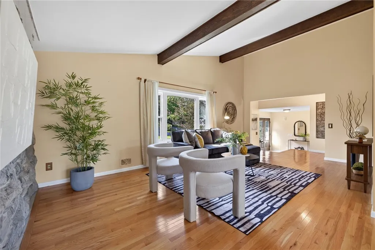
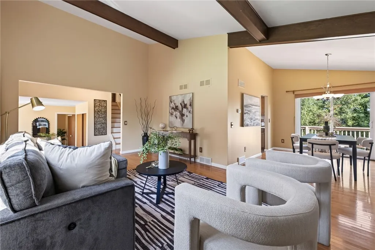
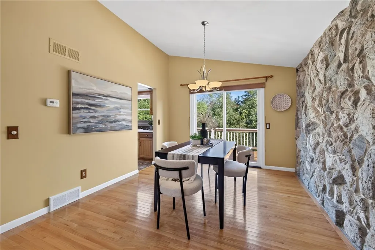
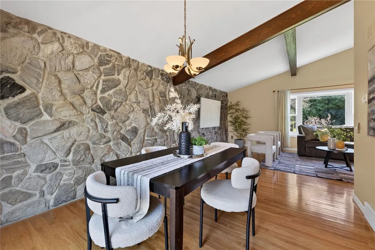
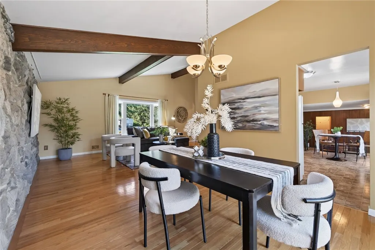
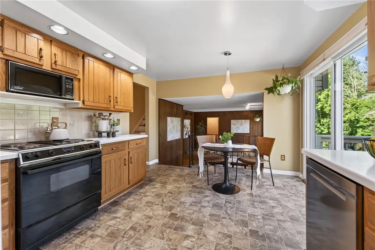
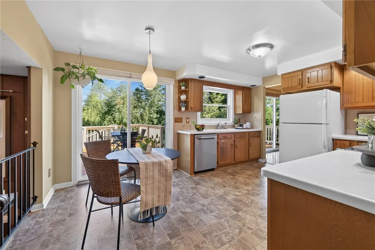
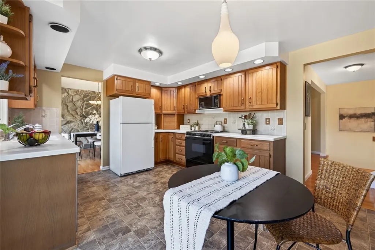
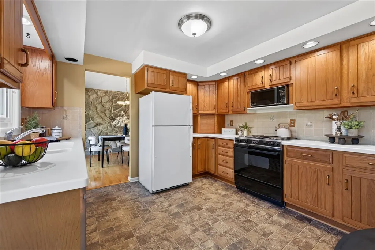
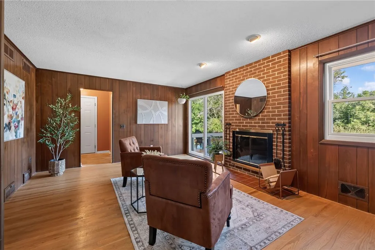
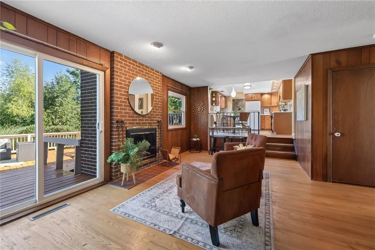
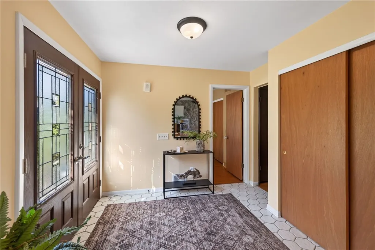
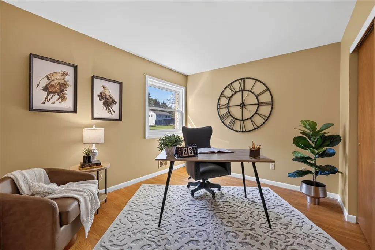
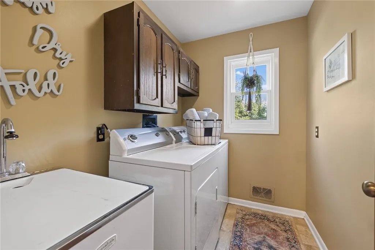
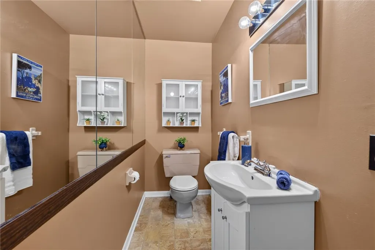
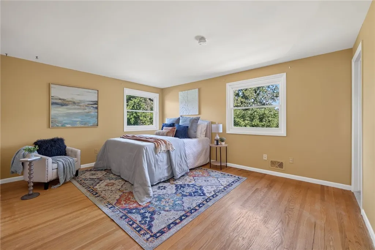
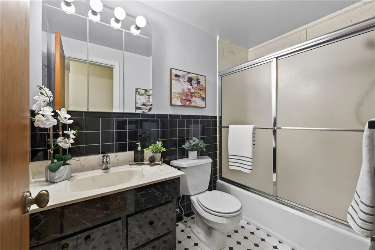
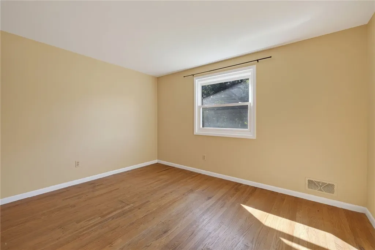
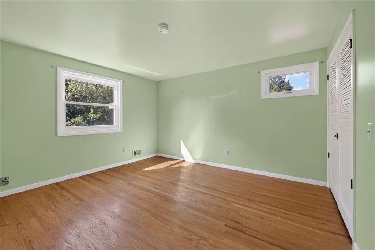
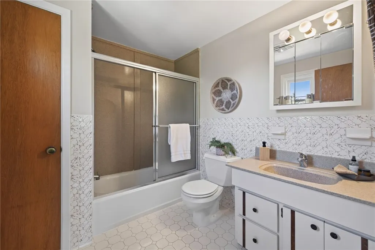
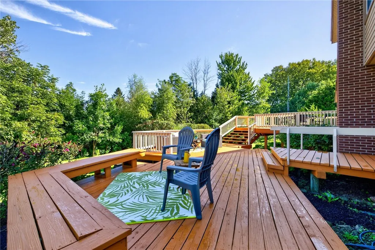
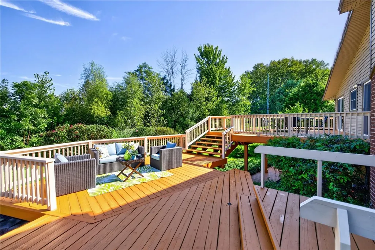
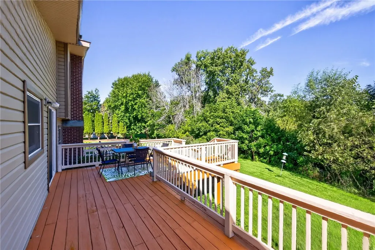
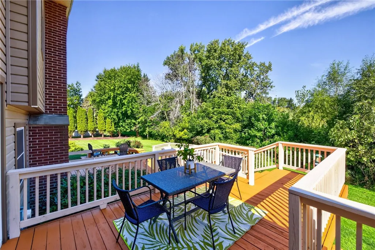
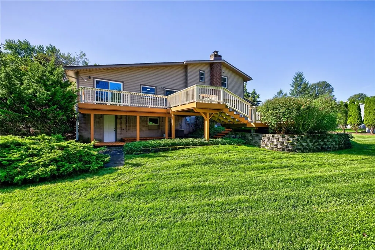
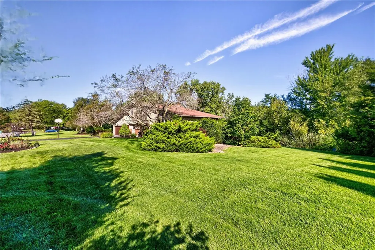
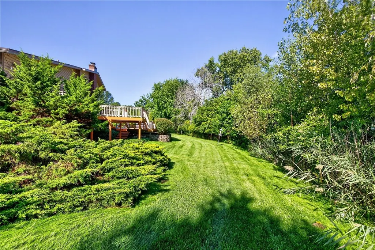
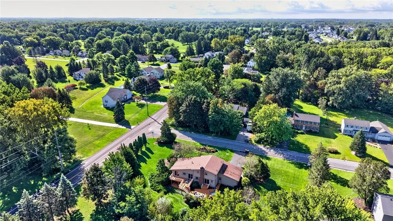
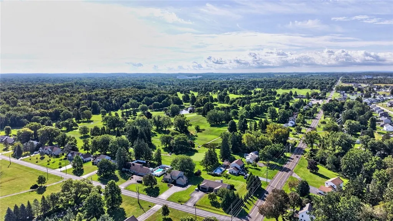
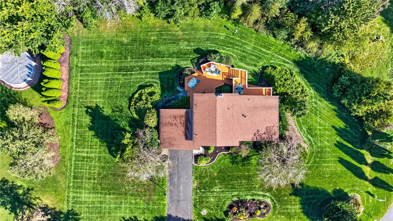
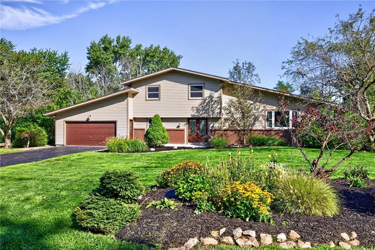
Pride of ownership shines throughout this meticulously maintained contemporary split-level in Webster! Welcome to 1630 Bridgeboro Dr, offering over 2,000 sprawling sq ft of living space, 4 bedrooms, 2.5 baths and a beautifully landscaped 0.65-acre corner lot, all just minutes from Lake Ontario. Step inside to a bright, open floor plan with gleaming hardwood floors and inviting living spaces throughout. The HUGE eat-in kitchen features abundant oak cabinetry, Corian countertops, tile backsplash and sliding glass doors leading to the expansive back deck. The kitchen opens seamlessly to the spacious family room, highlighted by a cozy brick wood burning fireplace and additional sliders to the deck and backyard. The dramatic living room features a vaulted beamed ceiling and striking wall of stone and flows into the formal dining room, which offers another set of sliders to the deck. A convenient first-floor bedroom provides flexible space for guests, a home office or den, while a powder room and first-floor laundry add everyday functionality. Upstairs you’ll find three generously sized bedrooms, including a spacious primary suite with an updated en-suite bath featuring Corian countertops and a glass-enclosed tub/shower, plus an additional full guest bath. The basement offers exterior walkout access and additional possibilities for storage or future use. Outside, enjoy gorgeous landscaping and hardscaping, vinyl siding and an attached 2-car garage with a newer garage door. Additional updates include a roof from 2016 and newer windows and sliding doors. Immaculate, spacious and beautifully cared for, this Webster home is ready to impress! Offers due Wednesday, 9/16 at 9am.
| Elementary School | Middle School | High School |
|---|---|---|
| Schlegel Road Elementary | Willink Middle | Thomas High |
| Price History | |
|---|---|
| 9/10/2026 | Listed $299,900 |
General Features
| Sewer | Connected |
|---|---|
| Heating | Gas,ForcedAir |
| Cooling | CentralAir |
| Utilities | CableAvailable,ElectricityConnected,HighSpeedInternetAvailable,SewerConnected,WaterConnected |
| Possession | CloseOfEscrow |
| Roof | Asphalt,Shingle |
| Appliances | Dryer,Dishwasher,ElectricOven,ElectricRange,Disposal,GasWaterHeater,Microwave,Refrigerator,Washer |
| Garage Spaces | 2.0 |
| Patio/Porch Features | Deck |
| Architectural Style | Contemporary,SplitLevel |
| Security Features | SecuritySystemOwned |
| Construction Materials | SprayFoamInsulation,VinylSiding,CopperPlumbing |
| School District | Webster |
| Year Built | 1975 |
| Electric | CircuitBreakers |
| Stories Count | 1 |
| Township | Not Applicable |
| Levels | One |
| Property Subtype | SingleFamilyResidence |
| County | Monroe |
| Property Type | Residential |
| Attached Garage | Yes |
| Subdivision Name | Woodard Manor Sub Sec #3 |
| Garage Y/N | Yes |
| Total Rooms | 8 |
| Full Baths | 2 |
| Status | Active |
| Directions | Route 104 to Salt Rd. past Webster Golf Club,turn left on Bridgeboro Drive. House is on the right. |
| High School | Thomas High |
| City | Webster |
| Senior Community Y/N | No |
| High School District | Webster |
| MLS Area | Webster-265489 |
| Lot Size Units | Acres |
| Lot Size Square Feet | 28314.0 |
| Elementary School | Schlegel Road Elementary |
| Year Built Details | Existing |
| Tax Annual Amount | 8285.0 |
| Middle/Junior High School | Willink Middle |
| Property Condition | Resale |
| Standard Status | Active |
| Middle/Junior School District | Webster |
| Elementary School District | Webster |
| Tax Assessed Value | 171700 |
| TaxOtherAnnualAssessmentAmount | 0.0 |
| Tax Lot | 8 |
Interior Features
| Interior Amenities | CathedralCeilings,SeparateFormalDiningRoom,EntranceFoyer,EatInKitchen,SeparateFormalLivingRoom,LivingDiningRoom,SlidingGlassDoors,SolidSurfaceCounters,NaturalWoodwork,WindowTreatments,BedroomOnMainLe |
|---|---|
| Basement | CrawlSpace,Partial,WalkOutAccess,SumpPump |
| Flooring | CeramicTile,Hardwood,Laminate,Tile,Varies,Vinyl |
| Total Fireplaces | 1 |
| Total Stories | 1 |
| Basement (Y/N) | Yes |
| Air Conditioning Y/N | Yes |
| Heating Y/N | Yes |
| Window Features | Drapes,ThermalWindows |
| Fireplace Y/N | Yes |
| Half Baths | 1 |
| Laundry Features | MainLevel |
| Total Bedrooms | 4 |
| Below Grade Finished Area | 648.0 |
| Main Level Bedrooms | 1 |
| Main Level Bathrooms | 1 |
| Total Baths | 3 |
Exterior Features
| Exterior Amenities | BlacktopDriveway,Deck |
|---|---|
| Parking Features | Attached,Electricity,Garage,Driveway,GarageDoorOpener |
| Lot Features | CornerLot,Rectangular,RectangularLot,ResidentialLot |
| Water Source | Connected,Public |
| Lot Size Area | 0.65 |
| Foundation Details | Block |
| Building Area Total | 2019.0 |
| Lot Dimensions | 211X130 |
| Lot Size Acres | 0.65 |
| Waterfront Y/N | No |
| Door Features | SlidingDoors |
| Road Frontage Type | CityStreet |
Amenities
- Foreclosure
- Views
- Short Sale
- New Construction
- Adult 55+
- Lease To Own
- No HOA Fees
- Furnished
- Primary On Main
- Air Conditioning
- Seller Finance
- Green
- Fixer Upper
- Horse
- Golf
- Fireplace
- Deck
- Garage
- Basement
- Pool
Property vs Single Family Average in 14580
Price
Taxes
Year Built
Visits
 The Greater Syracuse Association of REALTORS ®: The data relating to real estate on this web site comes in part from the Internet Data Exchange (IDX) Program of the CNYIS, powered by CNYIS. Real estate listings held by firms other than Berkshire Hathaway HomeServices Zambito, REALTORS® - Medina, are marked with the IDX logo and detailed information about them includes the Listing Broker's Firm Name. All information deemed reliable but not guaranteed and should be independently verified. All properties
 The data relating to real estate on this web site comes in part from the Internet Data Exchange (IDX) Program of NYSAMLS. Real estate listings held by firms other than Berkshire Hathaway HomeServices Zambito, REALTORS® - Medina, are marked with the IDX logo and detailed information about them includes the Listing Brokers Firm Name.
Disclaimer: All information deemed reliable but not guaranteed and should be independently verified. All properties are subject to prior sale, change or withdrawal.
The data relating to real estate on this web site comes in part from the Internet Data Exchange (IDX) Program of NYSAMLS. Real estate listings held by firms other than Berkshire Hathaway HomeServices Zambito, REALTORS® - Medina, are marked with the IDX logo and detailed information about them includes the Listing Brokers Firm Name.
Disclaimer: All information deemed reliable but not guaranteed and should be independently verified. All properties are subject to prior sale, change or withdrawal.
