
Primary on Main

Address
15 Bradford Drive, DeWitt, NY
Price
$ 419,900
Property Attributes
- MLS#S1711516
- TypeSingle Family
- Listing Status Active
- CountyONONDAGA
- CityDeWitt
- AreaDewitt
- NeighborhoodBradford Heights Sec A
- Zip13224
- StyleRanch
- Year Built1965
- Taxes$ 12111
- Price$ 419,900
- Bedrooms3
- Full Bathrooms2
- Half Bathrooms0
- Sqr Footage1788
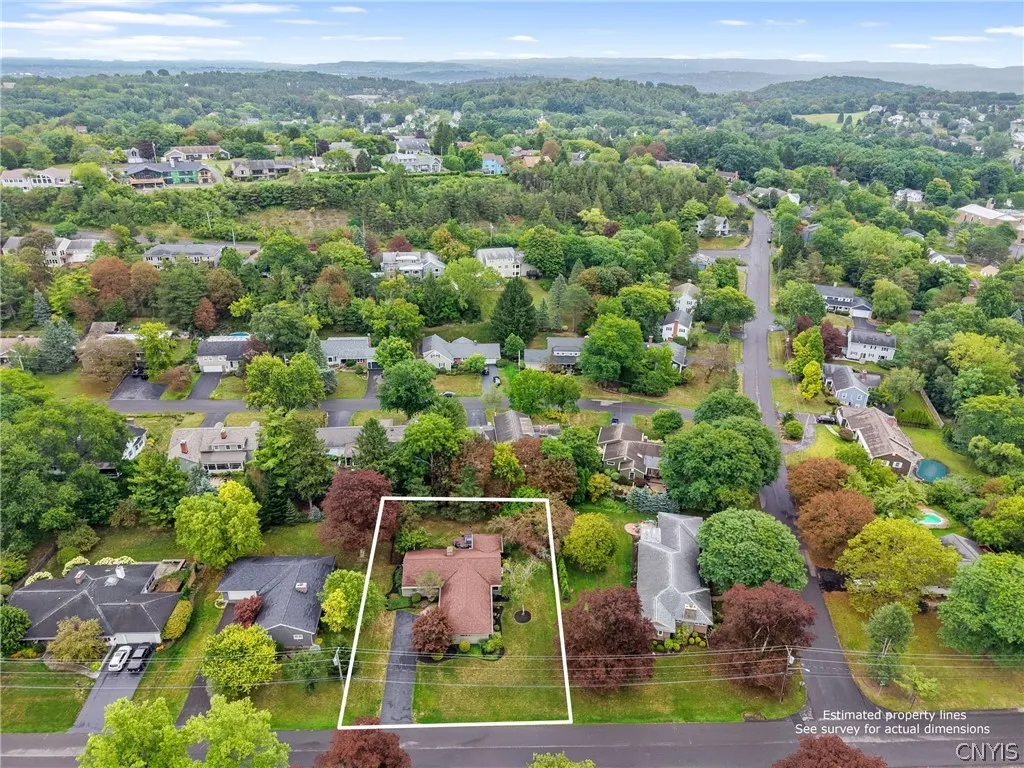
- Lot Size0.37 Acres
Data Source:
Central New York Information Services (CNYIS)
Property Description
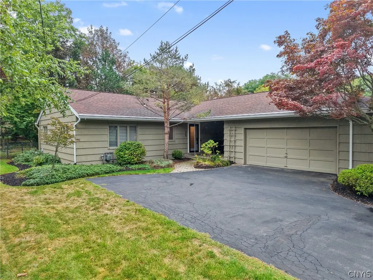
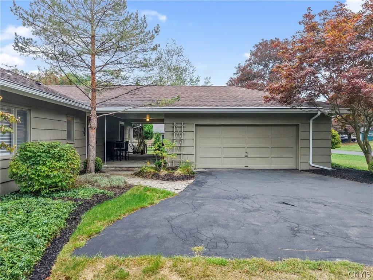
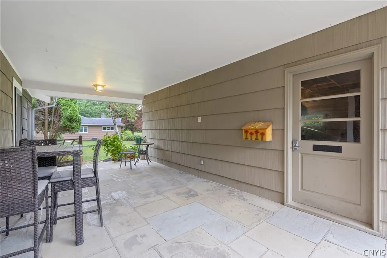
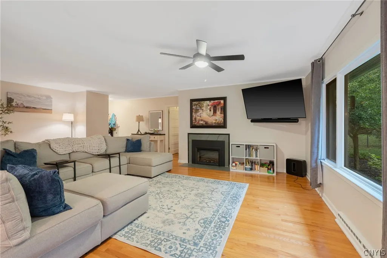
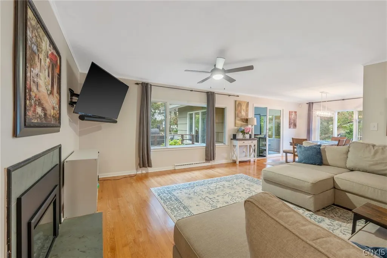
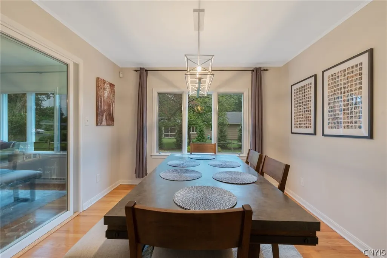
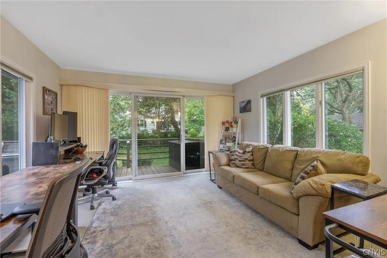
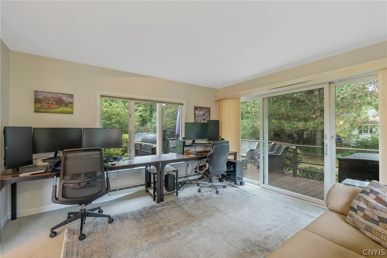
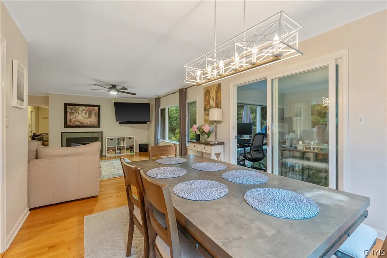
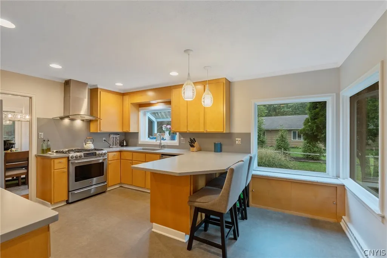
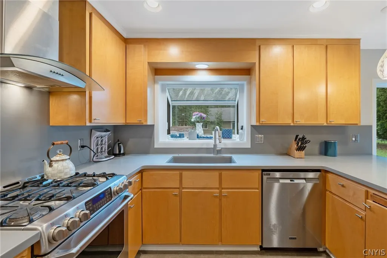
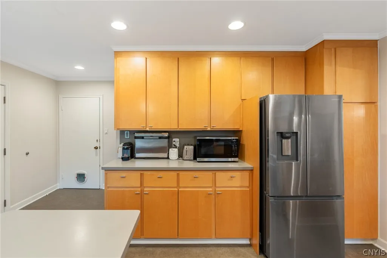
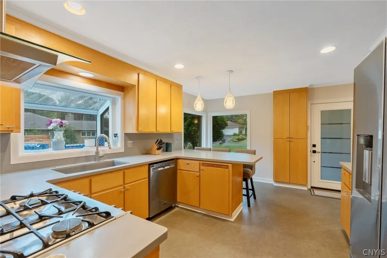
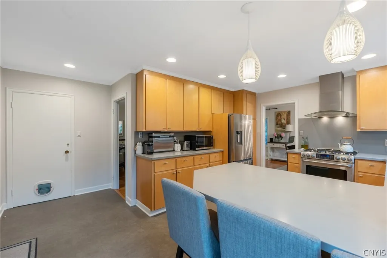
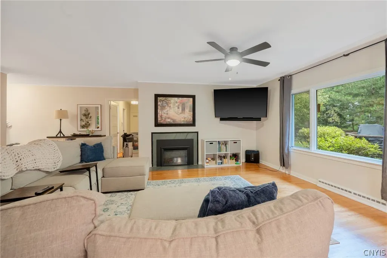
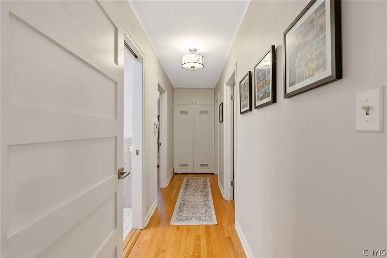
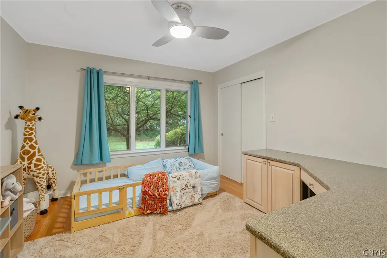
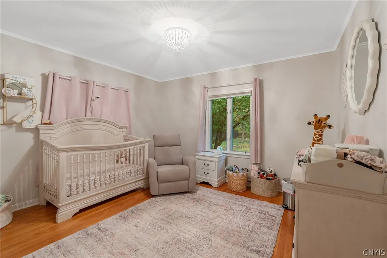
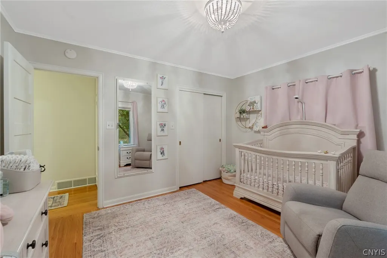
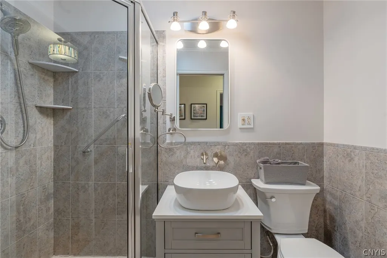
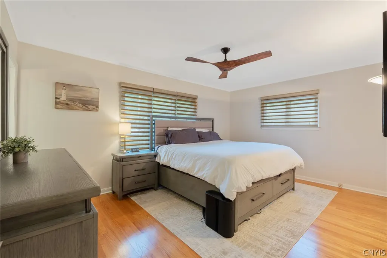
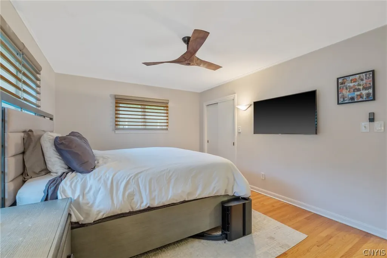
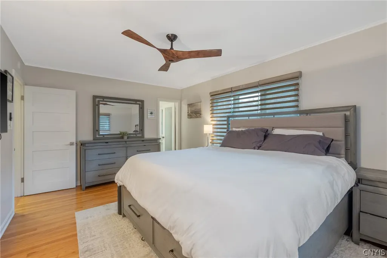
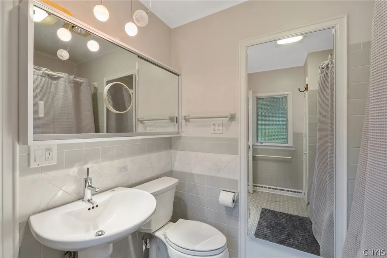
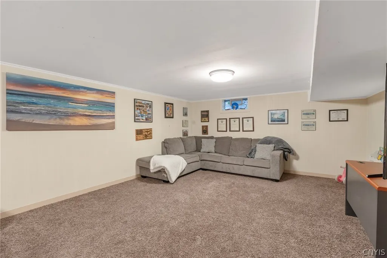
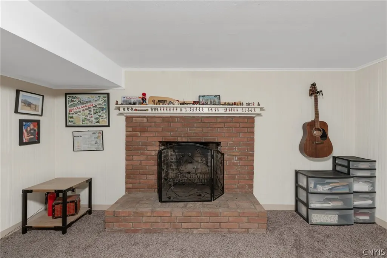
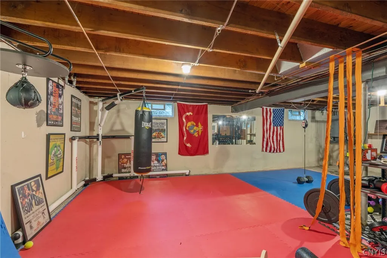
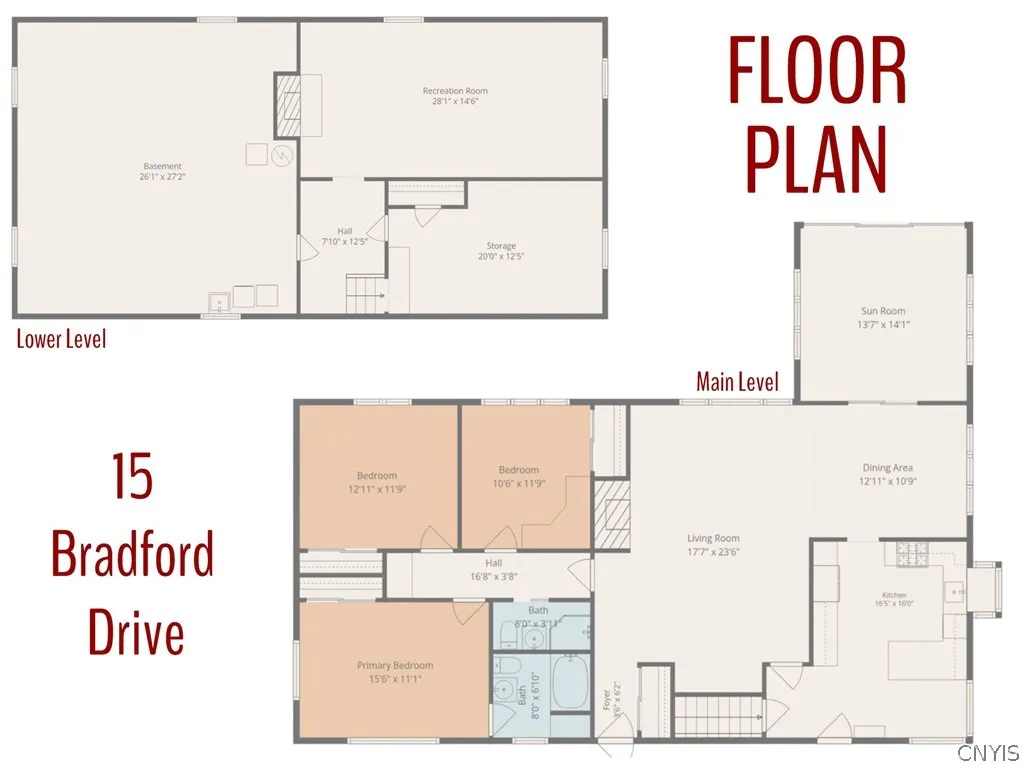
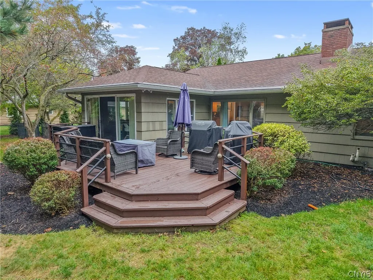
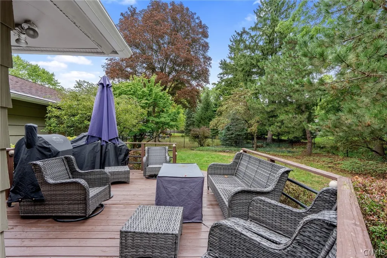
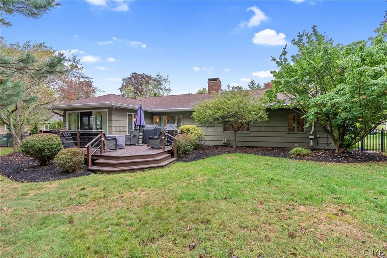
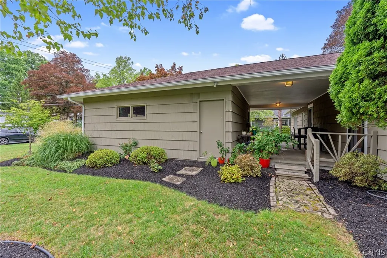
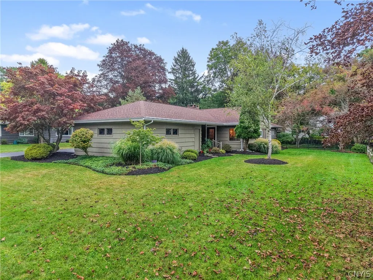
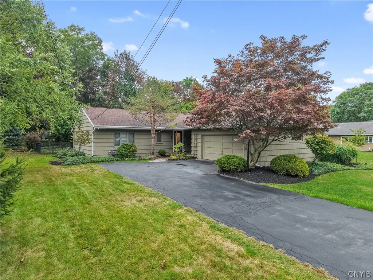
ONE-LEVEL LIVING AT ITS FINEST IN THIS STUNNING DEWITT RANCH! Enjoy nearly 1,800 above-grade sq ft, and another 600 sq ft in the finished basement with this 3 bed/2 full bath property nestled in the ever-sought-after Bradford Heights development. The long driveway meets the picture-perfect breezeway flanked by a spacious 2-car garage (complete with EV charging electrical) and the main house. Enter the foyer with coat closet and the enormous family room with hardwood floors and newer electric fireplace. Open dining area connects to an amazing 4-season room at the rear, or into the chic kitchen featuring oodles of storage, stainless steel appliances, breakfast bar and more! Down the hall, find an attractive hallway full bath & 3 sizeable bedrooms with primary en suite. Plus, hallway closet has full laundry hookup if so desired. The sprawling basement boasts 2 enormous storage rooms for mechanicals & laundry AND a fantastic, finished rec room with wood-burning fireplace. Access the lush grounds from the breezeway or the terrific deck off of the 4-season room. Conveniently located in the Jamesville-DeWitt School District, yet so close to shopping, dining, highway access, hospitals/university and so much more! With a new roof, hot water tank and furnace, this low-maintenance crème-puff home is ready for a new owner to enjoy. A true gem that should not be missed!
| Elementary School | Middle School | High School |
|---|---|---|
| Tecumseh Elementary | Jamesville-Dewitt Middle | Jamesville-Dewitt High |
| Price History | |
|---|---|
| 9/8/2026 | Listed $419,900 |
General Features
| Sewer | Connected |
|---|---|
| Heating | Gas,ForcedAir |
| Cooling | CentralAir |
| Utilities | ElectricityConnected,HighSpeedInternetAvailable,SewerConnected,WaterConnected |
| Possession | CloseOfEscrow |
| Roof | Asphalt |
| Appliances | Dishwasher,ExhaustFan,GasOven,GasRange,GasWaterHeater,Refrigerator,RangeHood |
| Garage Spaces | 2.0 |
| Architectural Style | Ranch |
| Construction Materials | WoodSiding |
| School District | Jamesville-Dewitt |
| Year Built | 1965 |
| Stories Count | 1 |
| Township | Not Applicable |
| Levels | One |
| Property Subtype | SingleFamilyResidence |
| County | Onondaga |
| Property Type | Residential |
| Attached Garage | No |
| Subdivision Name | Bradford Heights Sec A |
| Garage Y/N | Yes |
| Total Rooms | 8 |
| Full Baths | 2 |
| Status | Active |
| Directions | I-481 S to exit 84 (Jamesville Rd),right on Jamesville Rd,left on 274/Nottingham Rd,right on Waring Rd,left on Tecumseh Rd,right on Bradford Dr,house on the right. |
| High School | Jamesville-Dewitt High |
| City | DeWitt |
| Senior Community Y/N | No |
| High School District | Jamesville-Dewitt |
| MLS Area | Dewitt-312689 |
| Lot Size Units | Acres |
| Lot Size Square Feet | 16117.0 |
| Elementary School | Tecumseh Elementary |
| Year Built Details | Existing |
| Tax Annual Amount | 12111.0 |
| Middle/Junior High School | Jamesville-Dewitt Middle |
| Property Condition | Resale |
| Virtual Tour | https://www.propertypanorama.com/instaview/syr/S1711516 |
| Standard Status | Active |
| Middle/Junior School District | Jamesville-Dewitt |
| Elementary School District | Jamesville-Dewitt |
| Tax Assessed Value | 418200 |
| TaxOtherAnnualAssessmentAmount | 0.0 |
| Tax Lot | 11 |
| Virtual Tour | https://www.propertypanorama.com/instaview-tour/syr/S1711516 |
Interior Features
| Interior Amenities | BreakfastBar,EatInKitchen,LivingDiningRoom,BathInPrimaryBedroom,MainLevelPrimary,PrimarySuite |
|---|---|
| Basement | Full,PartiallyFinished |
| Flooring | Carpet,CeramicTile,Hardwood,Tile,Varies,Vinyl |
| Total Fireplaces | 2 |
| Total Stories | 1 |
| Basement (Y/N) | Yes |
| Air Conditioning Y/N | Yes |
| Heating Y/N | Yes |
| Fireplace Y/N | Yes |
| Laundry Features | InBasement,MainLevel |
| Total Bedrooms | 3 |
| Main Level Bedrooms | 3 |
| Main Level Bathrooms | 2 |
| Total Baths | 2 |
Exterior Features
| Exterior Amenities | BlacktopDriveway |
|---|---|
| Parking Features | Detached,ElectricVehicleChargingStations,Garage,Driveway |
| Lot Features | Rectangular,RectangularLot,ResidentialLot |
| Water Source | Connected,Public |
| Lot Size Area | 0.37 |
| Foundation Details | Block |
| Building Area Total | 1788.0 |
| Lot Dimensions | 100X163 |
| Lot Size Acres | 0.37 |
| Waterfront Y/N | No |
| Road Frontage Type | CityStreet |
Amenities
- Foreclosure
- Views
- Short Sale
- New Construction
- Adult 55+
- Lease To Own
- No HOA Fees
- Furnished
- Primary On Main
- Air Conditioning
- Seller Finance
- Green
- Fixer Upper
- Horse
- Golf
- Fireplace
- Deck
- Garage
- Basement
- Pool
Property vs Single Family Average in 13224
Price
Taxes
Year Built
 The Greater Syracuse Association of REALTORS ®: The data relating to real estate on this web site comes in part from the Internet Data Exchange (IDX) Program of the CNYIS, powered by CNYIS. Real estate listings held by firms other than Berkshire Hathaway HomeServices Zambito, REALTORS® - Medina, are marked with the IDX logo and detailed information about them includes the Listing Broker's Firm Name. All information deemed reliable but not guaranteed and should be independently verified. All properties
 The data relating to real estate on this web site comes in part from the Internet Data Exchange (IDX) Program of NYSAMLS. Real estate listings held by firms other than Berkshire Hathaway HomeServices Zambito, REALTORS® - Medina, are marked with the IDX logo and detailed information about them includes the Listing Brokers Firm Name.
Disclaimer: All information deemed reliable but not guaranteed and should be independently verified. All properties are subject to prior sale, change or withdrawal.
The data relating to real estate on this web site comes in part from the Internet Data Exchange (IDX) Program of NYSAMLS. Real estate listings held by firms other than Berkshire Hathaway HomeServices Zambito, REALTORS® - Medina, are marked with the IDX logo and detailed information about them includes the Listing Brokers Firm Name.
Disclaimer: All information deemed reliable but not guaranteed and should be independently verified. All properties are subject to prior sale, change or withdrawal.
