
Primary on Main

Address
412 72nd Street, Niagara Falls, NY
Price
$ 189,900
Property Attributes
- MLS#B1712611
- TypeSingle Family
- Listing Status Active
- CountyNIAGARA
- CityNiagara Falls
- AreaNiagara Falls-City
- NeighborhoodMile Reserve
- Zip14304
- StyleRanch
- Year Built1960
- Taxes$ 3074
- Price$ 189,900
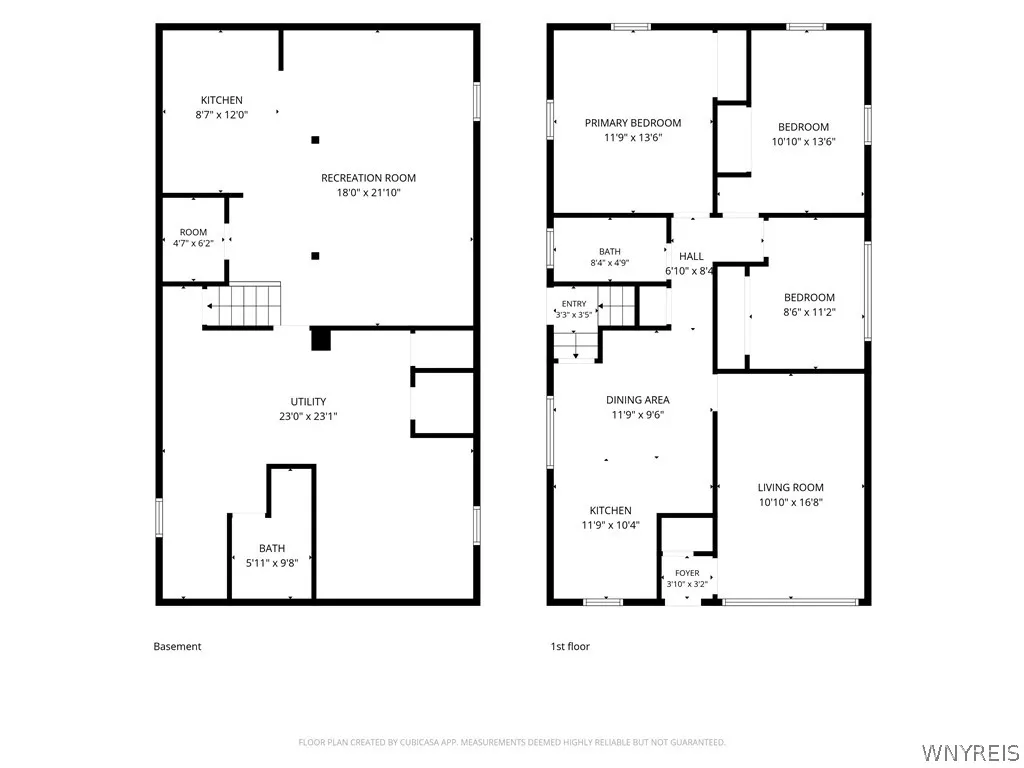
- Bedrooms3
- Full Bathrooms2
- Half Bathrooms0
- Sqr Footage1056
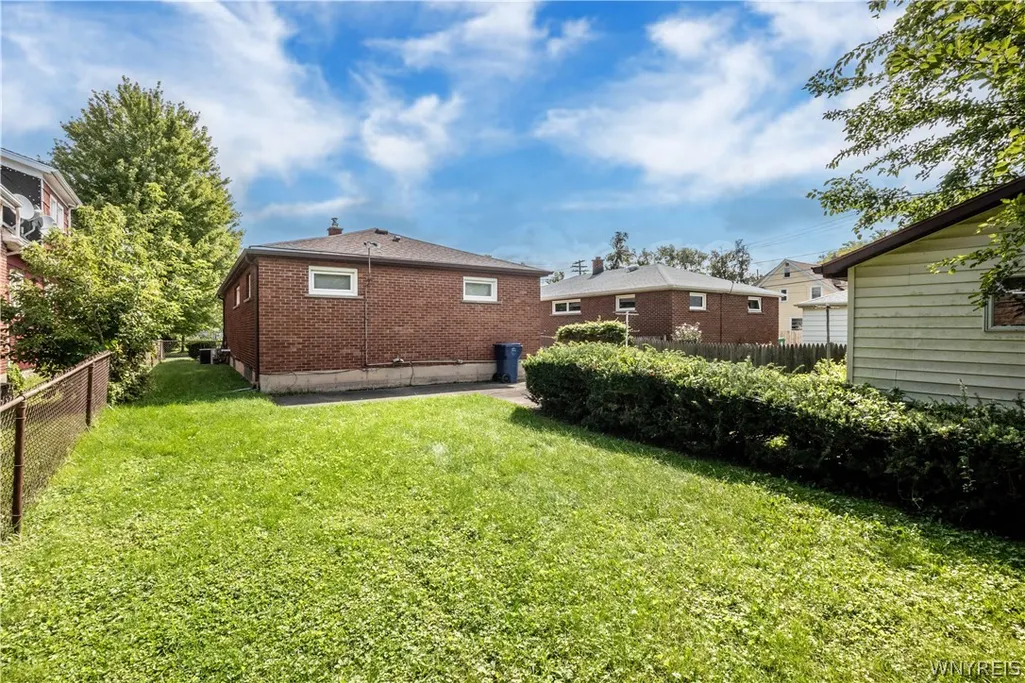
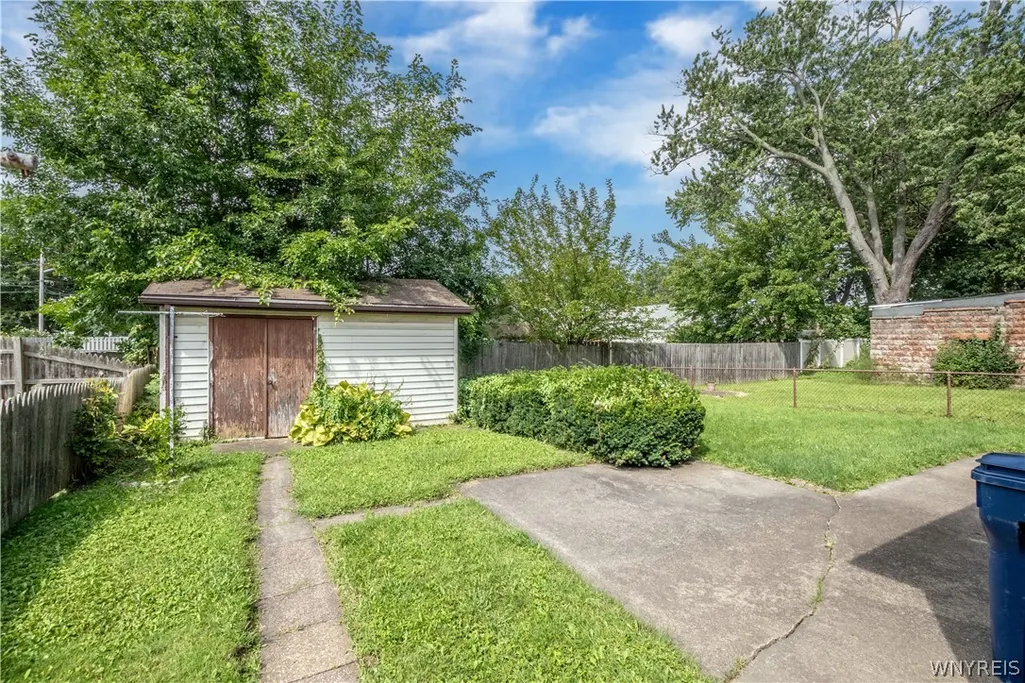
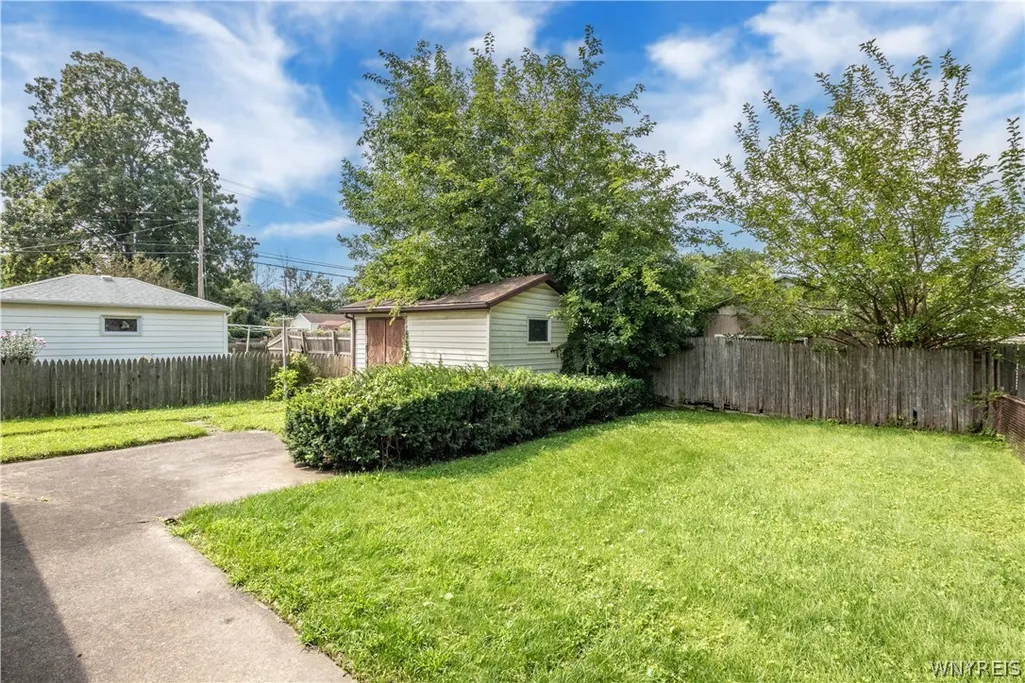
- Lot Size0.1152 Acres
Data Source:
Central New York Information Services (CNYIS)
Property Description
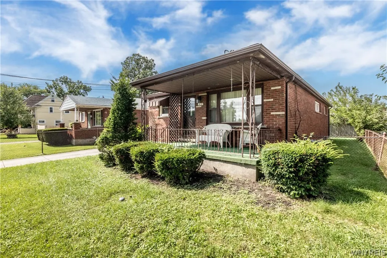
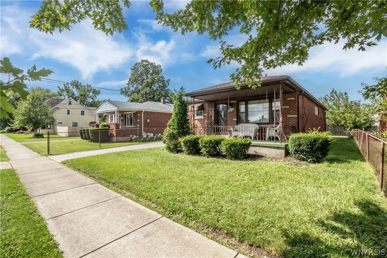
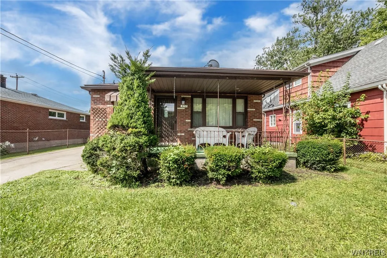
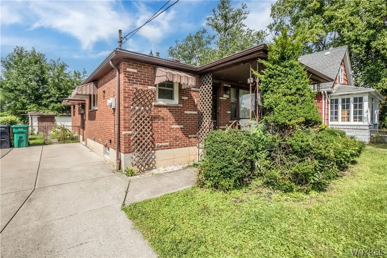
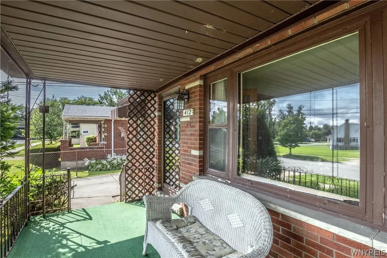
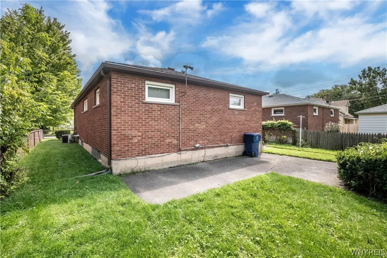
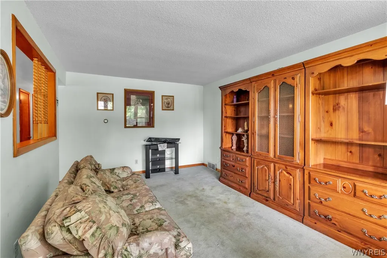
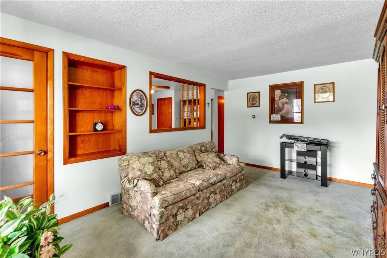
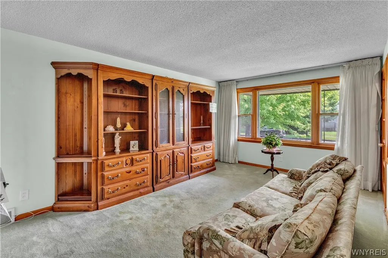
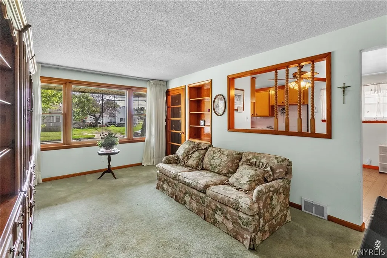
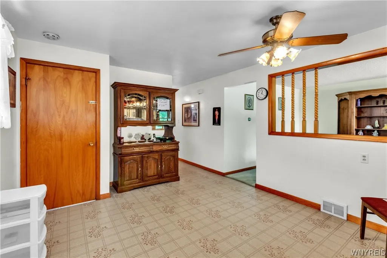
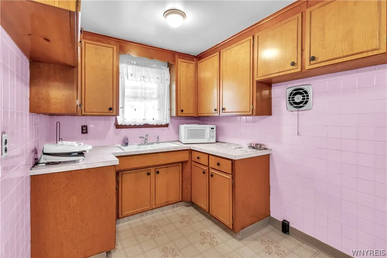
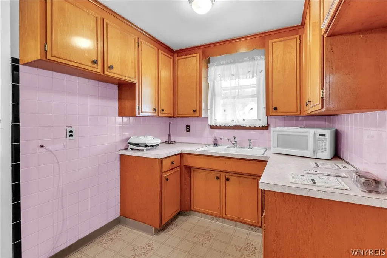
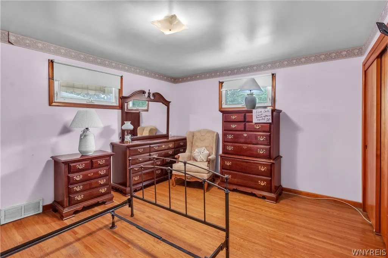
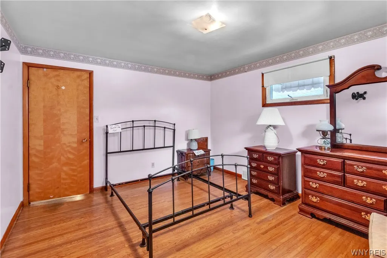
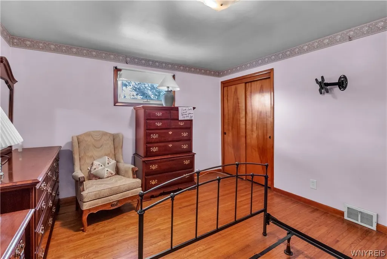
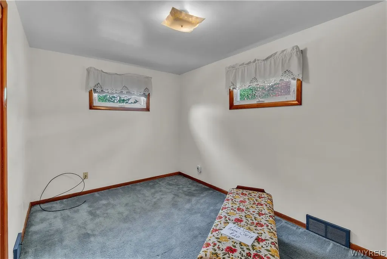
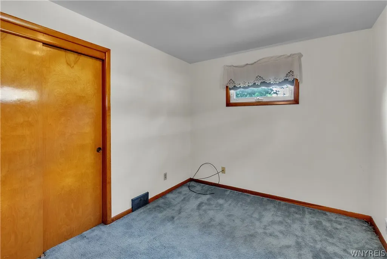
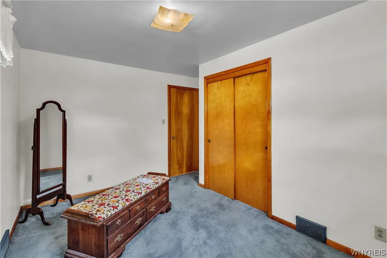
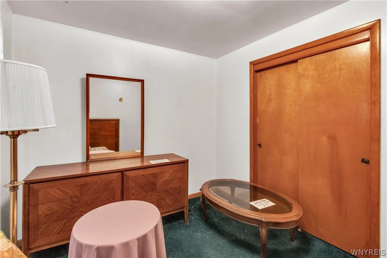
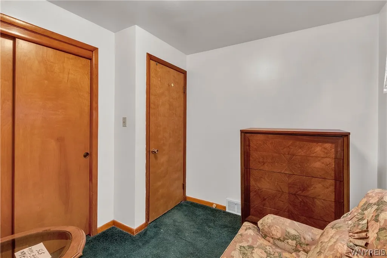
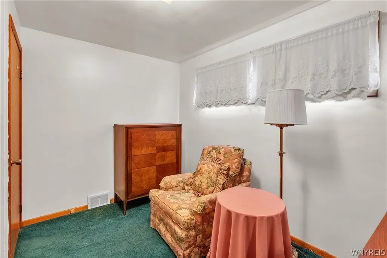
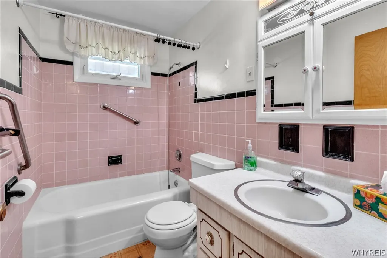
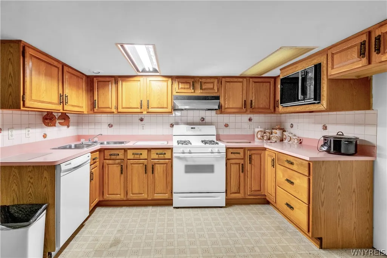
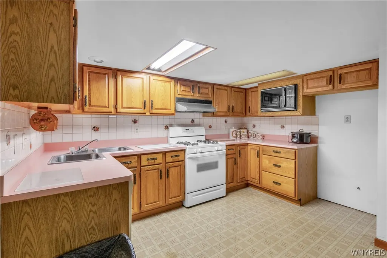
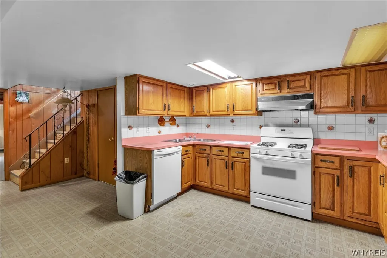
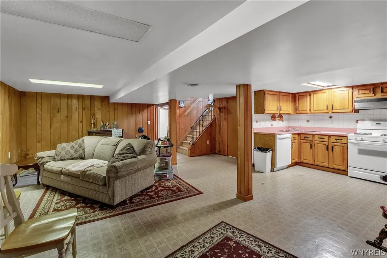
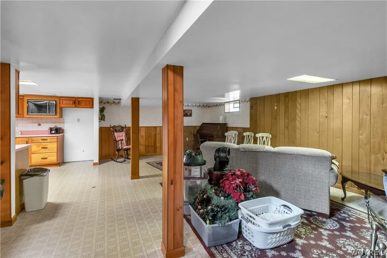
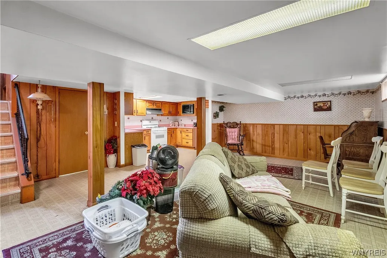
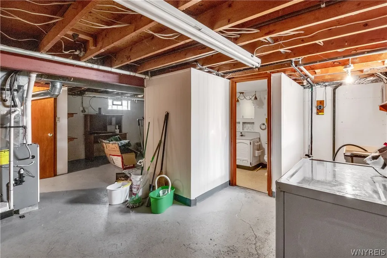
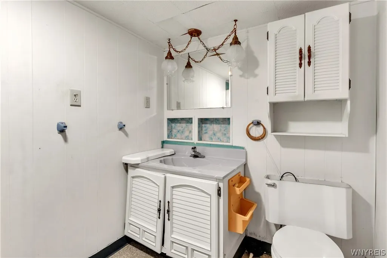
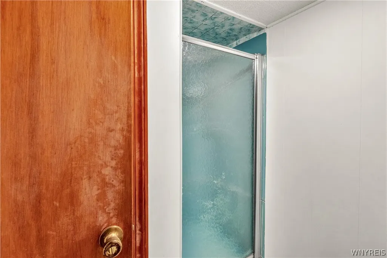
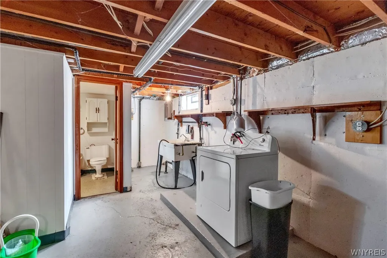
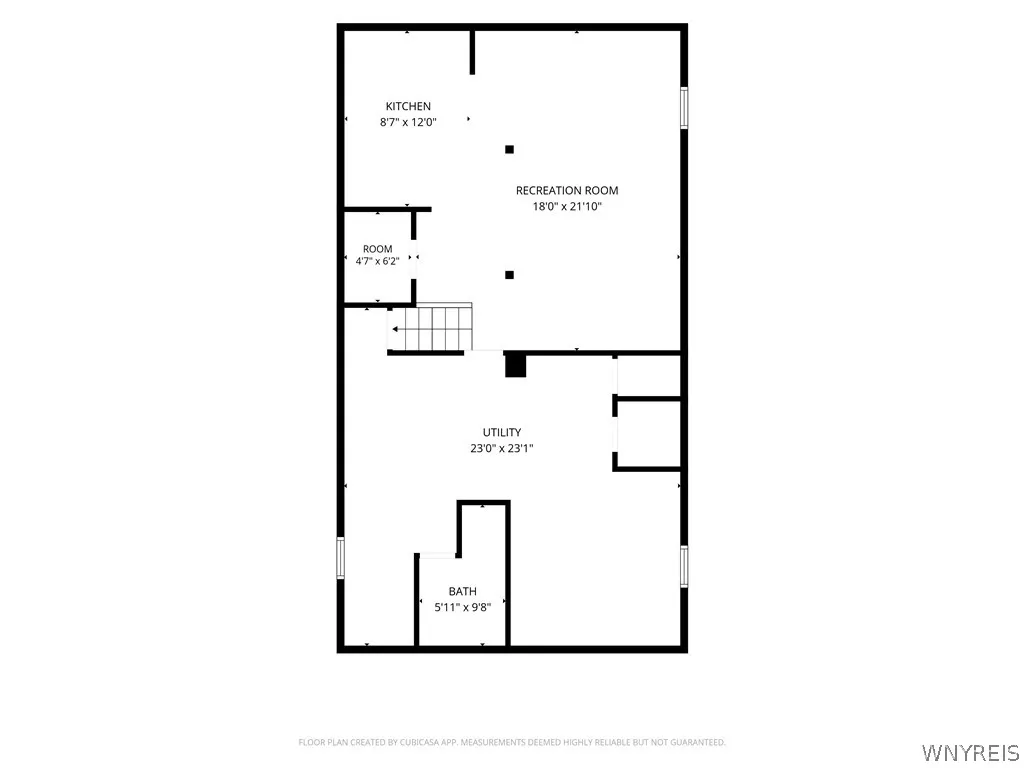
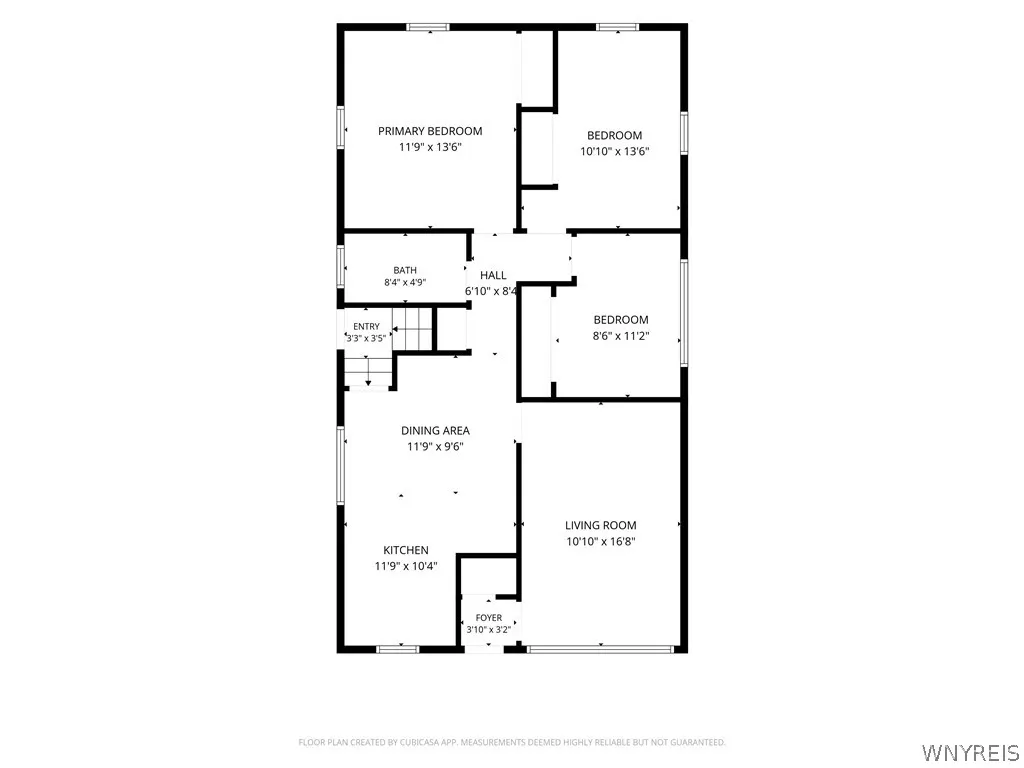
Classic Brick LaSalle ranch. Quality construction throughout. Great location convenient to shopping, restaurants and entertainment. Features include hardwood flooring, ceramic walled first floor bath, high efficiency furnace in 2020, central air, huge, finished basement with a 22'x17' rec room with a full kitchen and bath! They don't build them like this anymore!
| Price History | |
|---|---|
| 9/5/2026 | Listed $189,900 |
General Features
| Sewer | Connected |
|---|---|
| Heating | Gas |
| Cooling | CentralAir |
| Utilities | SewerConnected,WaterConnected |
| Possession | CloseOfEscrow |
| Roof | Shingle |
| Appliances | Dishwasher,ExhaustFan,GasWaterHeater,RangeHood |
| Garage Spaces | 0.0 |
| Architectural Style | Ranch |
| Construction Materials | Brick |
| School District | Niagara Falls |
| Year Built | 1960 |
| Electric | CircuitBreakers |
| Stories Count | 1 |
| Township | Not Applicable |
| Levels | One |
| Property Subtype | SingleFamilyResidence |
| County | Niagara |
| Property Type | Residential |
| Subdivision Name | Mile Reserve |
| Garage Y/N | No |
| Total Rooms | 5 |
| Full Baths | 2 |
| Status | Active |
| City | Niagara Falls |
| Senior Community Y/N | No |
| High School District | Niagara Falls |
| MLS Area | Niagara Falls-City-291100 |
| Lot Size Units | Acres |
| Lot Size Square Feet | 5016.0 |
| Year Built Details | Existing |
| Tax Annual Amount | 3074.0 |
| Property Condition | Resale |
| Standard Status | Active |
| Middle/Junior School District | Niagara Falls |
| Elementary School District | Niagara Falls |
| Tax Assessed Value | 65300 |
| TaxOtherAnnualAssessmentAmount | 0.0 |
| Tax Lot | 47 |
Interior Features
| Interior Amenities | EatInKitchen,SeparateFormalLivingRoom,Other,SeeRemarks,SecondKitchen,BedroomOnMainLevel,MainLevelPrimary |
|---|---|
| Basement | Full,PartiallyFinished |
| Flooring | Carpet,Hardwood,Varies,Vinyl |
| Total Stories | 1 |
| Basement (Y/N) | Yes |
| Air Conditioning Y/N | Yes |
| Heating Y/N | Yes |
| Fireplace Y/N | No |
| Laundry Features | InBasement |
| Total Bedrooms | 3 |
| Main Level Bedrooms | 3 |
| Main Level Bathrooms | 1 |
| Total Baths | 2 |
Exterior Features
| Exterior Amenities | ConcreteDriveway |
|---|---|
| Parking Features | NoGarage |
| Lot Features | Rectangular,RectangularLot,ResidentialLot |
| Water Source | Connected,Public |
| Lot Size Area | 0.1152 |
| Foundation Details | Poured |
| Building Area Total | 1056.0 |
| Lot Dimensions | 45X111 |
| Lot Size Acres | 0.1152 |
| Waterfront Y/N | No |
| Road Frontage Type | CityStreet |
Amenities
- Foreclosure
- Views
- Short Sale
- New Construction
- Adult 55+
- Lease To Own
- No HOA Fees
- Furnished
- Primary On Main
- Air Conditioning
- Seller Finance
- Green
- Fixer Upper
- Horse
- Golf
- Fireplace
- Deck
- Garage
- Basement
- Pool
Property vs Single Family Average in 14304
Price
Taxes
Year Built
Visits
In The Neighborhood
Niagara Falls
$ 139,900
- Type
- Single Family
- Size
- 720 SqFt
- Rooms
- 2 Beds + 1 Baths
Listed by: Century 21 North East
Primary On Main
Niagara Falls
$ 268,500
- Type
- Single Family
- Size
- 1,288 SqFt
- Rooms
- 3 Beds + 2 Baths
Listed by: Coldwell Banker Integrity Real Estate
Primary On Main
Lewiston
$ 279,900
- Type
- Single Family
- Size
- 1,534 SqFt
- Rooms
- 3 Beds + 2.5 Baths
Listed by: HUNT Real Estate ERA
Niagara Falls
$ 179,900
- Type
- Single Family
- Size
- 1,370 SqFt
- Rooms
- 3 Beds + 1.5 Baths
Listed by: Century 21 North East
Niagara Falls
$ 70,000
- Type
- Single Family
- Size
- 1,280 SqFt
- Rooms
- 3 Beds + 1 Baths
Listed by: Iconic Real Estate
Open House
Porter
$ 409,000
- Type
- Single Family
- Size
- 2,143 SqFt
- Rooms
- 4 Beds + 2.5 Baths
Listed by: Dan & Lucy Wilson Realty
Primary On Main
Niagara Falls
$ 49,900
- Type
- Single Family
- Size
- 1,080 SqFt
- Rooms
- 3 Beds + 1 Baths
Listed by: Iconic Real Estate
Reduced
Niagara Falls
$ 239,500
- Type
- Single Family
- Size
- 1,200 SqFt
- Rooms
- 3 Beds + 1.5 Baths
Listed by: Century 21 North East
Views
Niagara Falls
$ 149,900
- Type
- Single Family
- Size
- 1,008 SqFt
- Rooms
- 3 Beds + 1 Baths
Listed by: WNY Metro Roberts Realty
Niagara Falls
$ 64,900
- Type
- Single Family
- Size
- 1,500 SqFt
- Rooms
- 3 Beds + 1 Baths
Listed by: Blue Eagle Realty Corp.
Primary On Main
Niagara Falls
$ 179,900
- Type
- Single Family
- Size
- 965 SqFt
- Rooms
- 3 Beds + 1 Baths
Listed by: Century 21 North East
Niagara Falls
$ 74,900
- Type
- Single Family
- Size
- 994 SqFt
- Rooms
- 3 Beds + 1 Baths
Listed by: Blue Eagle Realty Corp.
Primary On Main
Niagara Falls
$ 309,000
- Type
- Single Family
- Size
- 1,245 SqFt
- Rooms
- 4 Beds + 2 Baths
Listed by: Red Door Real Estate WNY LLC
Primary On Main
Niagara Falls
$ 119,000
- Type
- Single Family
- Size
- 1,228 SqFt
- Rooms
- 3 Beds + 1 Baths
Listed by: Boylan Properties Inc
 The Greater Syracuse Association of REALTORS ®: The data relating to real estate on this web site comes in part from the Internet Data Exchange (IDX) Program of the CNYIS, powered by CNYIS. Real estate listings held by firms other than Berkshire Hathaway HomeServices Zambito, REALTORS® - Medina, are marked with the IDX logo and detailed information about them includes the Listing Broker's Firm Name. All information deemed reliable but not guaranteed and should be independently verified. All properties
 The data relating to real estate on this web site comes in part from the Internet Data Exchange (IDX) Program of NYSAMLS. Real estate listings held by firms other than Berkshire Hathaway HomeServices Zambito, REALTORS® - Medina, are marked with the IDX logo and detailed information about them includes the Listing Brokers Firm Name.
Disclaimer: All information deemed reliable but not guaranteed and should be independently verified. All properties are subject to prior sale, change or withdrawal.
The data relating to real estate on this web site comes in part from the Internet Data Exchange (IDX) Program of NYSAMLS. Real estate listings held by firms other than Berkshire Hathaway HomeServices Zambito, REALTORS® - Medina, are marked with the IDX logo and detailed information about them includes the Listing Brokers Firm Name.
Disclaimer: All information deemed reliable but not guaranteed and should be independently verified. All properties are subject to prior sale, change or withdrawal.
