
Waterfront - Primary on Main
Address
1542 Blakeley Road, Aurora, NY
Price
$ 849,900
Property Attributes
- MLS#B1712307
- TypeSingle Family
- Listing Status Active
- CountyERIE
- CityAurora
- AreaAurora
- NeighborhoodHolland Land Companys Sur
- Zip14052
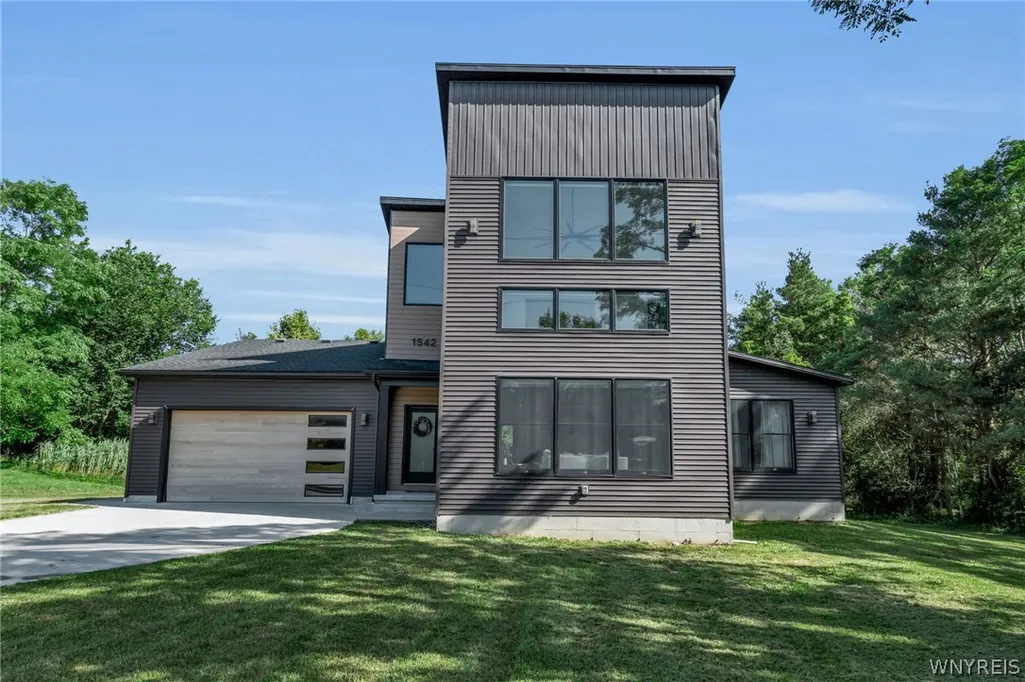
- StyleBarndominium,Contemporary,Farmhouse,TwoStory
- Year Built2022
- Taxes$ 12750
- Price$ 849,900
- Bedrooms4
- Full Bathrooms3
- Half Bathrooms1
- Sqr Footage3117
- Lot Size1.1692 Acres
Data Source:
Central New York Information Services (CNYIS)
Property Description
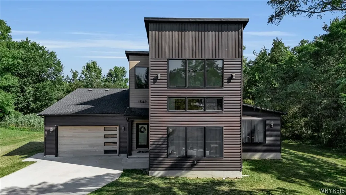
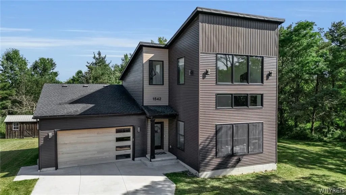
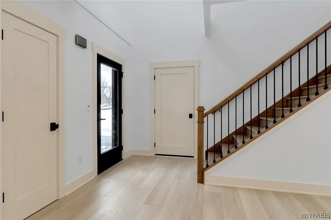
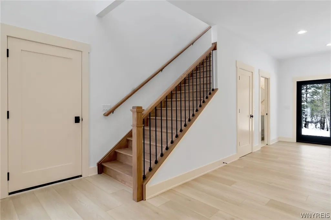
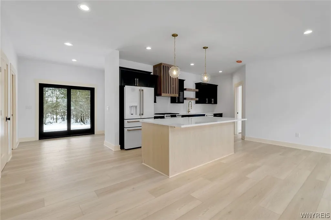
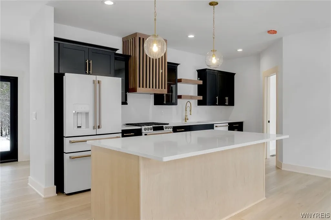
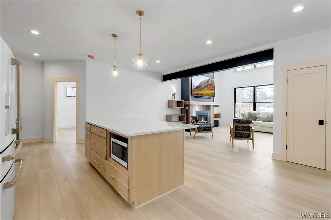
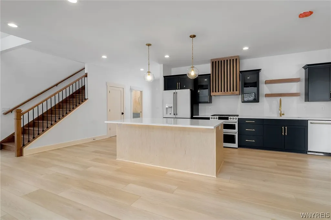
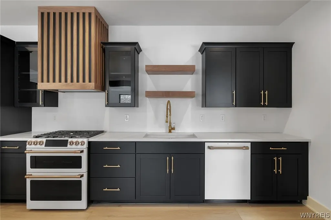
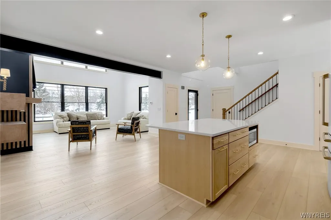
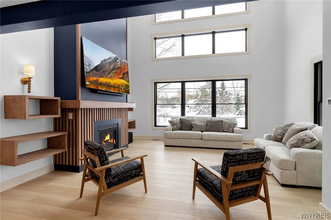
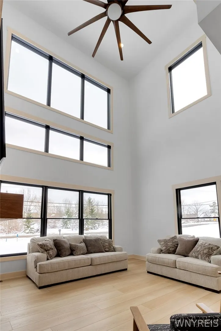
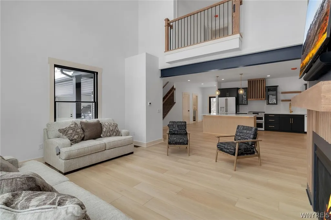
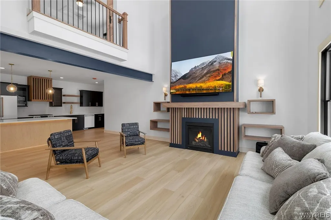
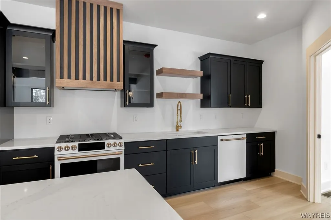
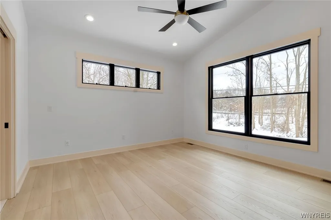
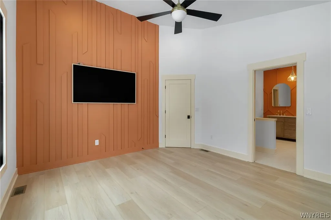
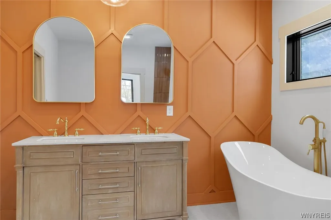
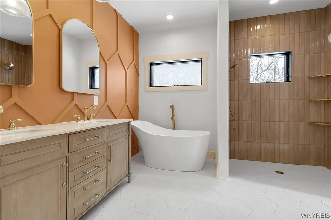
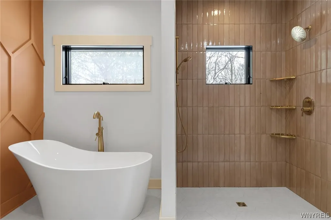
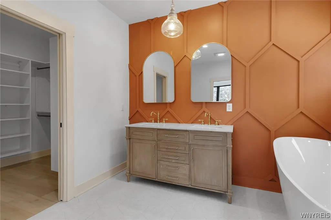
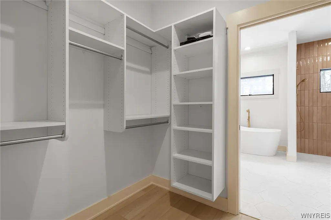
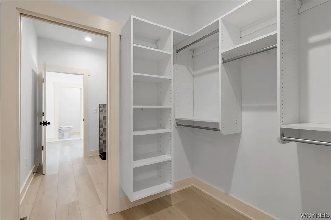
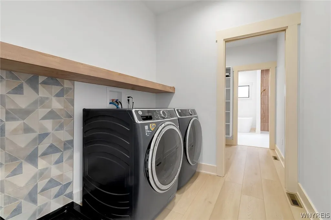
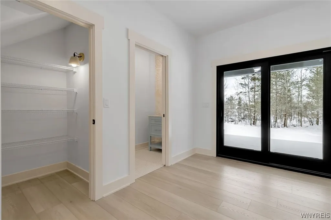
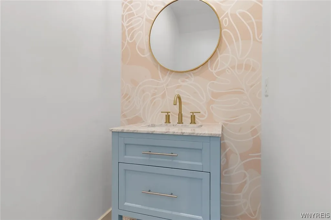
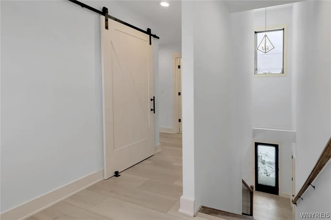
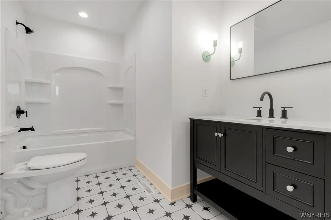
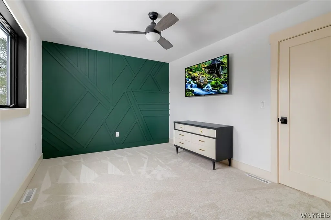
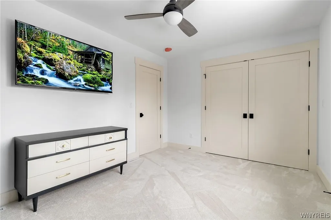
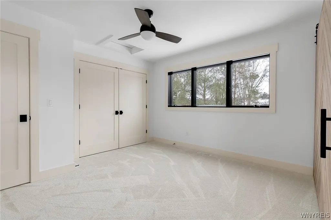
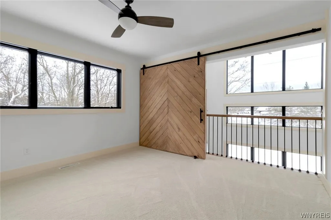
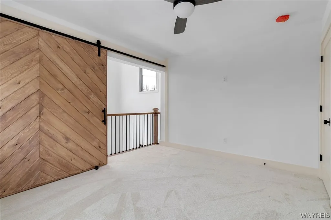
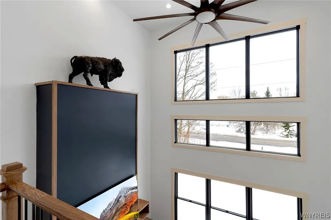
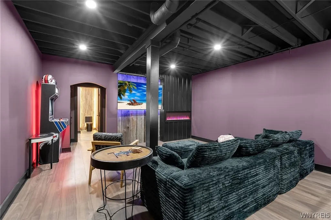
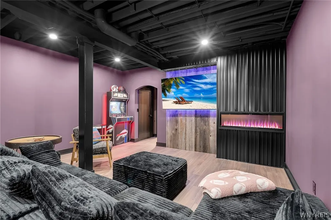
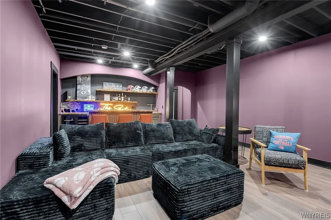
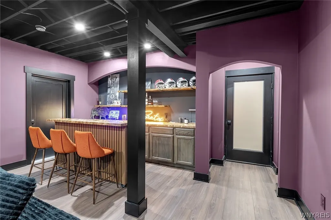
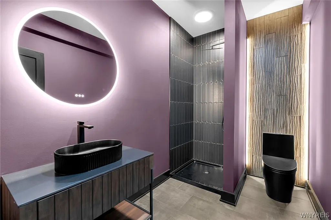
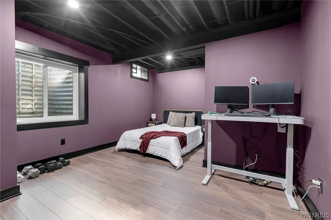
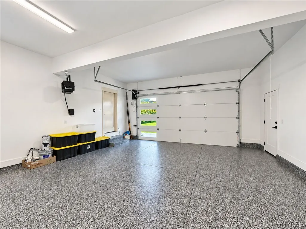
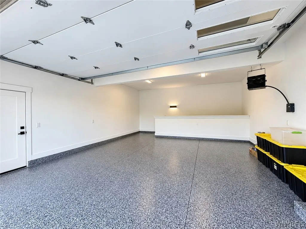
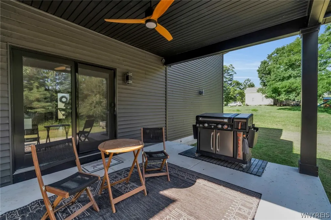
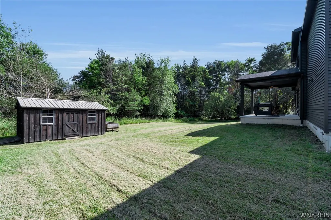
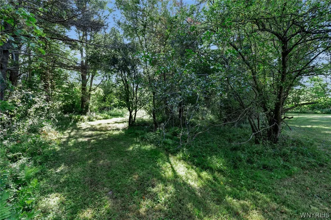
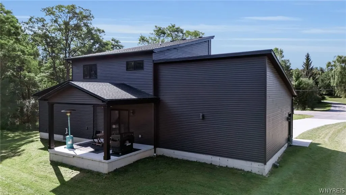
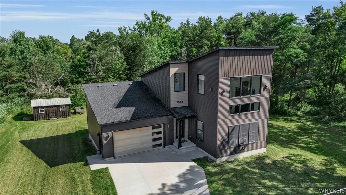
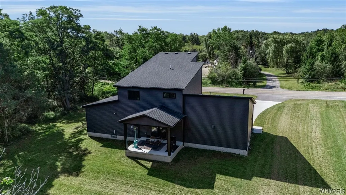
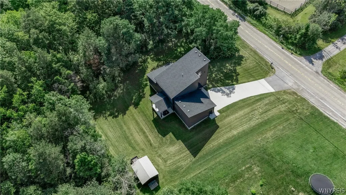
Experience contemporary architectural luxury in this West Coast–inspired masterpiece, perfectly sited on a private 1+ acre wooded lot just outside the iconic Village of East Aurora. Framed by scenic agricultural and equestrian views, this home pairs retreat-style privacy with seamless proximity to top-rated schools, shopping, dining, and major thoroughfares. Upon entering, beautiful blonde oak floors flow throughout the main living spaces into a soaring great room, where 25-foot ceilings and massive banks of windows flood the floor plan with natural light. The adjoining gourmet kitchen blends high-end contemporary design with warm traditional accents, featuring rich dark cabinetry, custom slatted-wood details, premium brass hardware, gourmet appliances, and a large center island. Just off the main living area, sliding glass doors lead out to an elevated, covered concrete patio that overlooks the secluded, wooded backyard and peaceful walking paths to the adjacent stream. The main-floor primary bedroom retreat is designed for relaxation, boasting vaulted ceilings, abundant natural light, a custom accent wall, and a spa-inspired ensuite bathroom. Inside the bathroom, rich porcelain tile surrounds an expansive open shower, a freestanding soaking tub, and a custom furniture-style dual vanity with brass fixtures. For maximum convenience, the primary bath connects directly to a generous walk-through closet and a dedicated first-floor mud/laundry room with tiled pet shower. Upstairs, two unique bedrooms showcase individual accent walls and a custom sliding barn door that opens to overlook the great room below. A beautifully-appointed, three-piece bathroom completes the second floor. The finished lower level offers an exceptional entertaining or work space complete with separate garage entrance, custom bar, feature lighting and plumbing fixtures, textural accents, and a private guest bedroom suite that is simply spectacular. Rounding out this remarkable property is an attached, heated 2.5-car garage with modern glass-paneled accent doors, along with an epoxy garage floor and lower level entrance. Showings and negotiations begin on Saturday, September 12th at 9:00AM.
| Elementary School | Middle School | High School |
|---|---|---|
| Parkdale Elementary | East Aurora Middle | East Aurora High |
| Price History | |
|---|---|
| 9/8/2026 | Listed $849,900 |
General Features
| Sewer | SepticTank |
|---|---|
| Heating | Gas,ForcedAir |
| Cooling | CentralAir |
| Utilities | ElectricityConnected,HighSpeedInternetAvailable,WaterConnected |
| Possession | CloseOfEscrow |
| Roof | Asphalt |
| Appliances | DoubleOven,Dishwasher,ExhaustFan,GasOven,GasRange,GasWaterHeater,Microwave,Refrigerator,RangeHood,TanklessWaterHeater,WaterPurifierOwned,WaterSoftenerOwned |
| Garage Spaces | 2.5 |
| Patio/Porch Features | Covered,Porch |
| Architectural Style | Barndominium,Contemporary,Farmhouse,TwoStory |
| Security Features | RadonMitigationSystem |
| Construction Materials | VinylSiding,CopperPlumbing,PexPlumbing |
| School District | East Aurora |
| Year Built | 2022 |
| Electric | CircuitBreakers |
| Stories Count | 2 |
| Township | Not Applicable |
| Levels | Two |
| Property Subtype | SingleFamilyResidence |
| Waterfront Features | Other,RiverAccess,SeeRemarks,Stream |
| County | Erie |
| Property Type | Residential |
| Attached Garage | Yes |
| Subdivision Name | Holland Land Companys Sur |
| Garage Y/N | Yes |
| Other Structures | Sheds,Storage |
| Total Rooms | 15 |
| Full Baths | 3 |
| Status | Active |
| Directions | Center Street to Blakeley Road |
| High School | East Aurora High |
| City | Aurora |
| Body of Water | Other |
| Senior Community Y/N | No |
| High School District | East Aurora |
| MLS Area | Aurora-142489 |
| Lot Size Units | Acres |
| Lot Size Square Feet | 50932.0 |
| Elementary School | Parkdale Elementary |
| Year Built Details | Existing |
| Tax Annual Amount | 12750.0 |
| Middle/Junior High School | East Aurora Middle |
| Property Condition | Resale |
| Virtual Tour | https://view.empriserealtygroup.com/order/1b28cf65-5007-4915-8150-78d5adf0dbf7?version=144_077&branding=false |
| Standard Status | Active |
| Middle/Junior School District | East Aurora |
| Elementary School District | East Aurora |
| Tax Assessed Value | 142800 |
| TaxOtherAnnualAssessmentAmount | 0.0 |
| Tax Lot | 18 |
| Virtual Tour | https://view.empriserealtygroup.com/1542_blakeley_rd-173 |
Interior Features
| Interior Amenities | CeilingFans,EntranceFoyer,GreatRoom,KitchenIsland,KitchenFamilyRoomCombo,QuartzCounters,SlidingGlassDoors,Bar,MainLevelPrimary,PrimarySuite |
|---|---|
| Basement | EgressWindows,Full,PartiallyFinished,SumpPump |
| Flooring | Carpet,Hardwood,Tile,Varies |
| Total Fireplaces | 1 |
| Total Stories | 2 |
| Basement (Y/N) | Yes |
| Air Conditioning Y/N | Yes |
| Heating Y/N | Yes |
| Fireplace Y/N | Yes |
| Half Baths | 1 |
| Laundry Features | MainLevel |
| Total Bedrooms | 4 |
| Below Grade Finished Area | 800.0 |
| Main Level Bedrooms | 1 |
| Main Level Bathrooms | 2 |
| Total Baths | 4 |
Exterior Features
| Exterior Amenities | ConcreteDriveway |
|---|---|
| Parking Features | Attached,Electricity,Garage,HeatedGarage,Storage,WaterAvailable,GarageDoorOpener |
| Lot Features | Rectangular,RectangularLot,RuralLot,Wooded |
| Water Source | Connected,Public |
| Lot Size Area | 1.1692 |
| Foundation Details | Poured |
| Building Area Total | 3117.0 |
| Lot Dimensions | 261X195 |
| Lot Size Acres | 1.1692 |
| Frontage Length | 195 |
| Waterfront Y/N | Yes |
| Door Features | SlidingDoors |
| Builder Model | Buffalo Bungalow |
Amenities
- Foreclosure
- Views
- Short Sale
- New Construction
- Adult 55+
- Lease To Own
- No HOA Fees
- Furnished
- Primary On Main
- Air Conditioning
- Seller Finance
- Green
- Fixer Upper
- Horse
- Golf
- Fireplace
- Deck
- Garage
- Basement
- Pool
Property vs Single Family Average in 14052
Price
Taxes
Year Built
In The Neighborhood
Reduced
Jamestown
$ 104,900
- Type
- Single Family
- Size
- 1,152 SqFt
- Rooms
- 3 Beds + 1 Baths
Listed by: Real Estate Advantage
Reduced
Cuba
$ 164,800
- Type
- Single Family
- Size
- 1,584 SqFt
- Rooms
- 3 Beds + 1.5 Baths
Listed by: Landquest Inc.
 The Greater Syracuse Association of REALTORS ®: The data relating to real estate on this web site comes in part from the Internet Data Exchange (IDX) Program of the CNYIS, powered by CNYIS. Real estate listings held by firms other than Berkshire Hathaway HomeServices Zambito, REALTORS® - Medina, are marked with the IDX logo and detailed information about them includes the Listing Broker's Firm Name. All information deemed reliable but not guaranteed and should be independently verified. All properties
 The data relating to real estate on this web site comes in part from the Internet Data Exchange (IDX) Program of NYSAMLS. Real estate listings held by firms other than Berkshire Hathaway HomeServices Zambito, REALTORS® - Medina, are marked with the IDX logo and detailed information about them includes the Listing Brokers Firm Name.
Disclaimer: All information deemed reliable but not guaranteed and should be independently verified. All properties are subject to prior sale, change or withdrawal.
The data relating to real estate on this web site comes in part from the Internet Data Exchange (IDX) Program of NYSAMLS. Real estate listings held by firms other than Berkshire Hathaway HomeServices Zambito, REALTORS® - Medina, are marked with the IDX logo and detailed information about them includes the Listing Brokers Firm Name.
Disclaimer: All information deemed reliable but not guaranteed and should be independently verified. All properties are subject to prior sale, change or withdrawal.
