
Address
2104 Walnut Avenue, Niagara Falls, NY
Price
$ 129,999
Property Attributes
- MLS#B1711275
- TypeSingle Family
- Listing Status Active
- CountyNIAGARA
- CityNiagara Falls
- AreaNiagara Falls-City
- NeighborhoodSection 15925
- Zip14301
- StyleTwoStory
- Year Built1949
- Taxes$ 2927
- Price$ 129,999
- Bedrooms3
- Full Bathrooms1
- Half Bathrooms0
- Sqr Footage1280
- Lot Size0.1002 Acres
Data Source:
Central New York Information Services (CNYIS)
Property Description
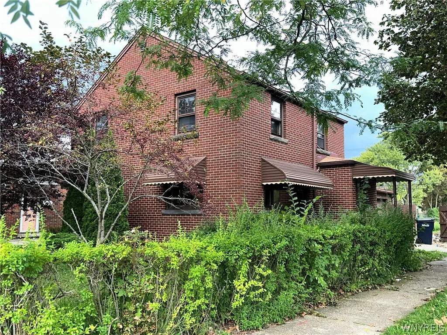
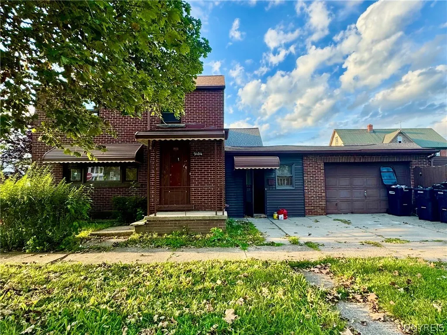
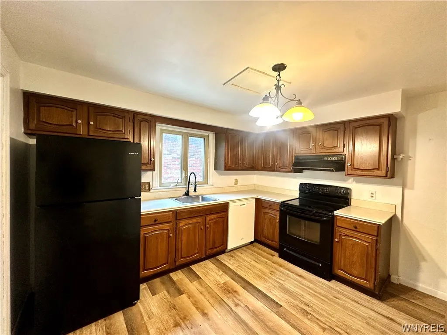
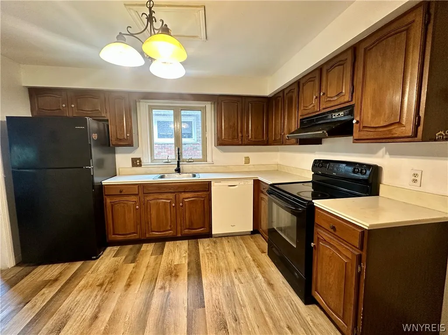
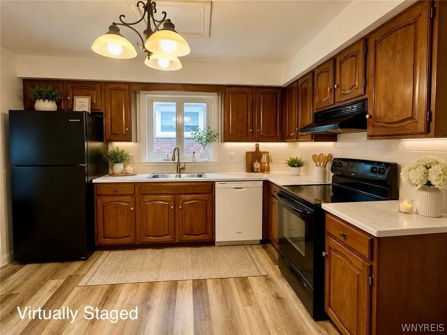
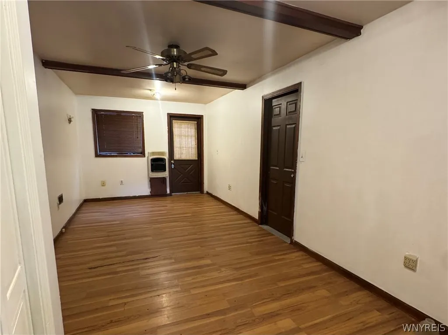
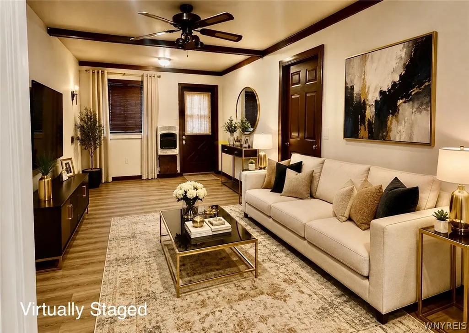
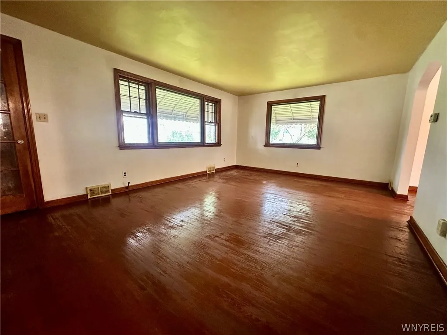
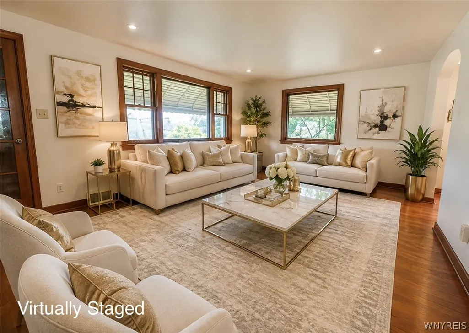
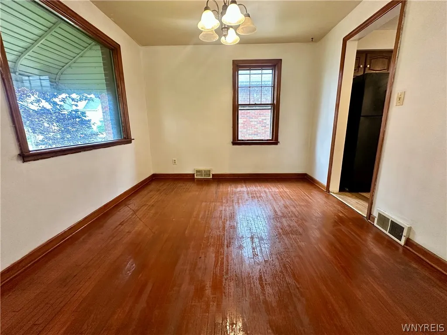
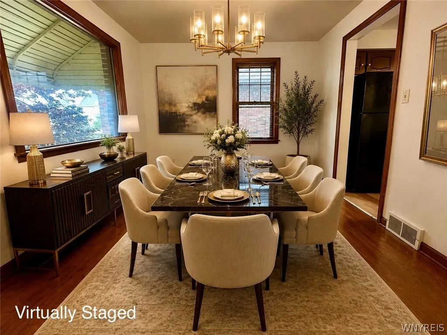
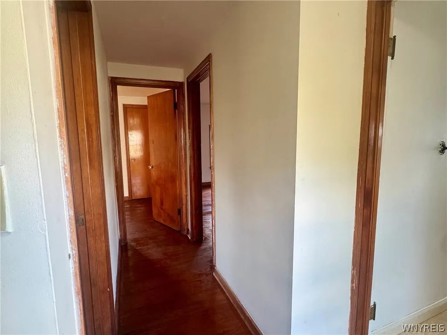
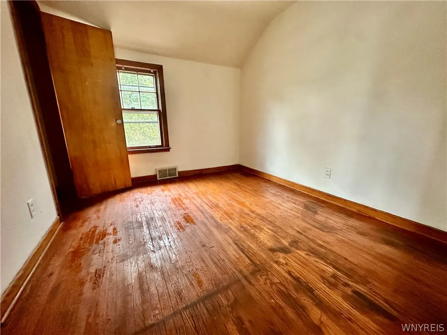
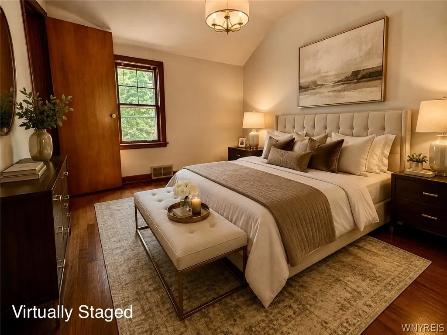
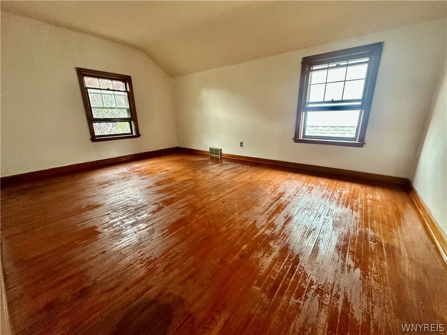
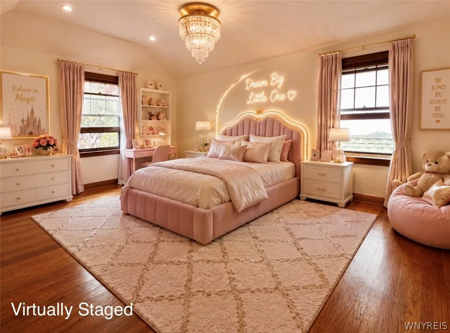
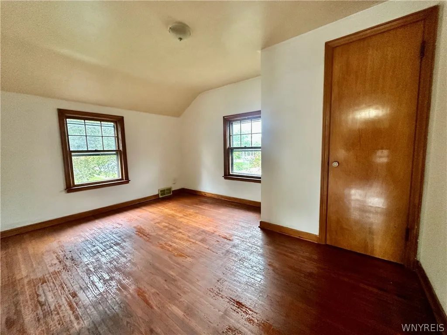
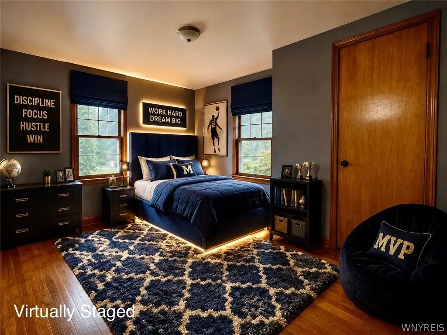
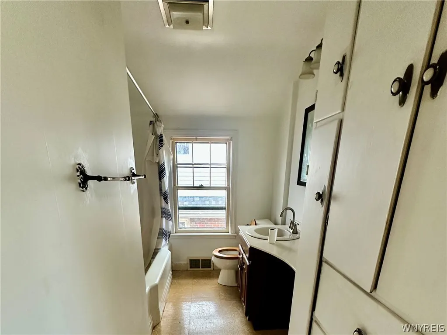
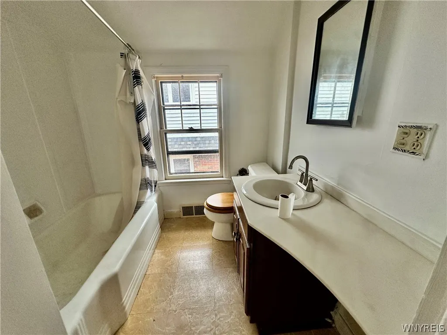
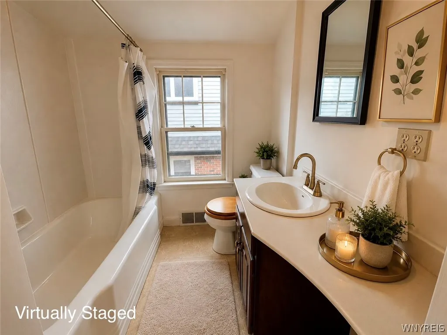
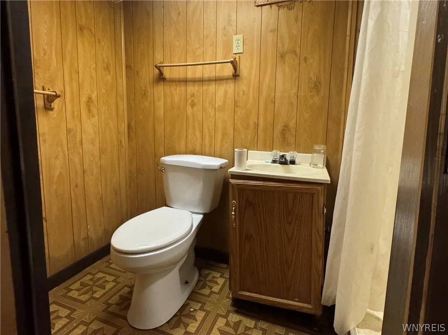
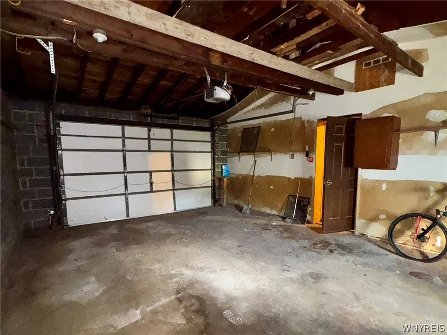
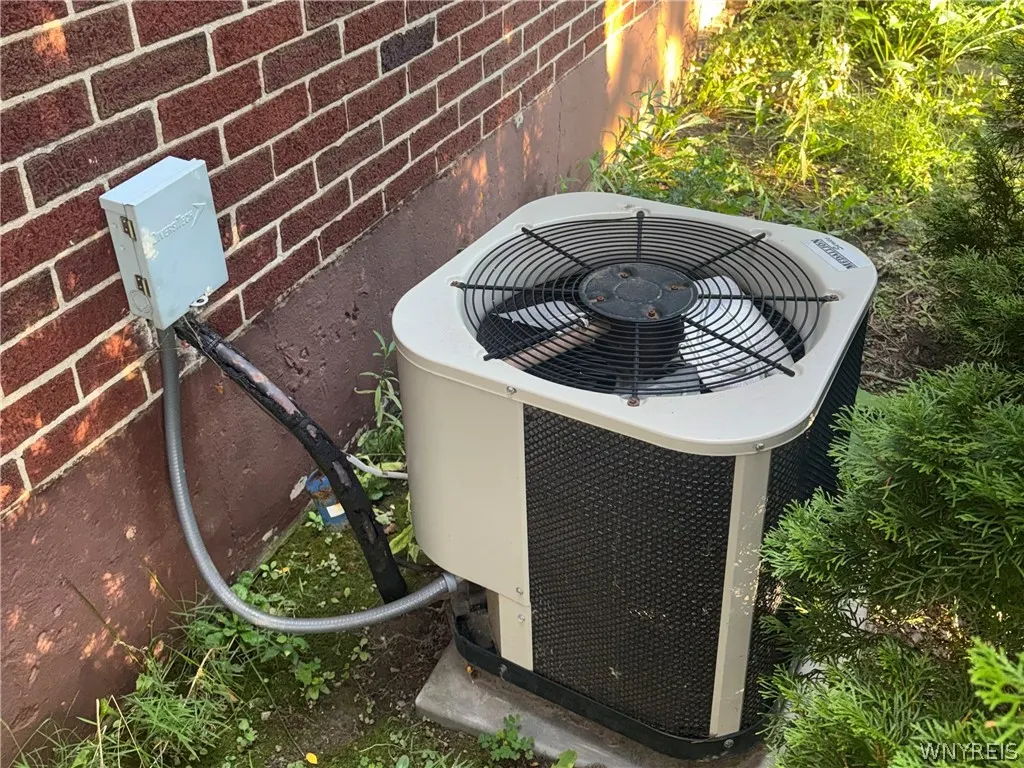
Welcome to this charming, move-in-ready solid brick home situated on a desirable corner lot! Offering 3 bedrooms and 2 full bathrooms, this well-maintained property combines comfort, functionality, and convenience. Enjoy the comfort of central AC and a bright, inviting family room that provides a great space for everyday living and entertaining. The interior features a welcoming layout with a comfortable living area, dining room, and functional kitchen. A versatile bonus room offers additional flexibility and can be used as a home office, playroom, or guest space. Step outside to your private, fully fenced backyard, featuring mature landscaping and a patio—an ideal setting for relaxing, entertaining, or enjoying time outdoors. The property also includes a generous garage for parking and additional storage. Conveniently located near local shops, restaurants, and Niagara Falls, this home offers an excellent combination of location and lifestyle. Please note that the square footage differs from the tax records; refer to the attached floor plan for additional details. Don’t miss this opportunity—offers will be reviewed as they are received!
| Price History | |
|---|---|
| 8/31/2026 | Listed $129,999 |
General Features
| Sewer | Connected |
|---|---|
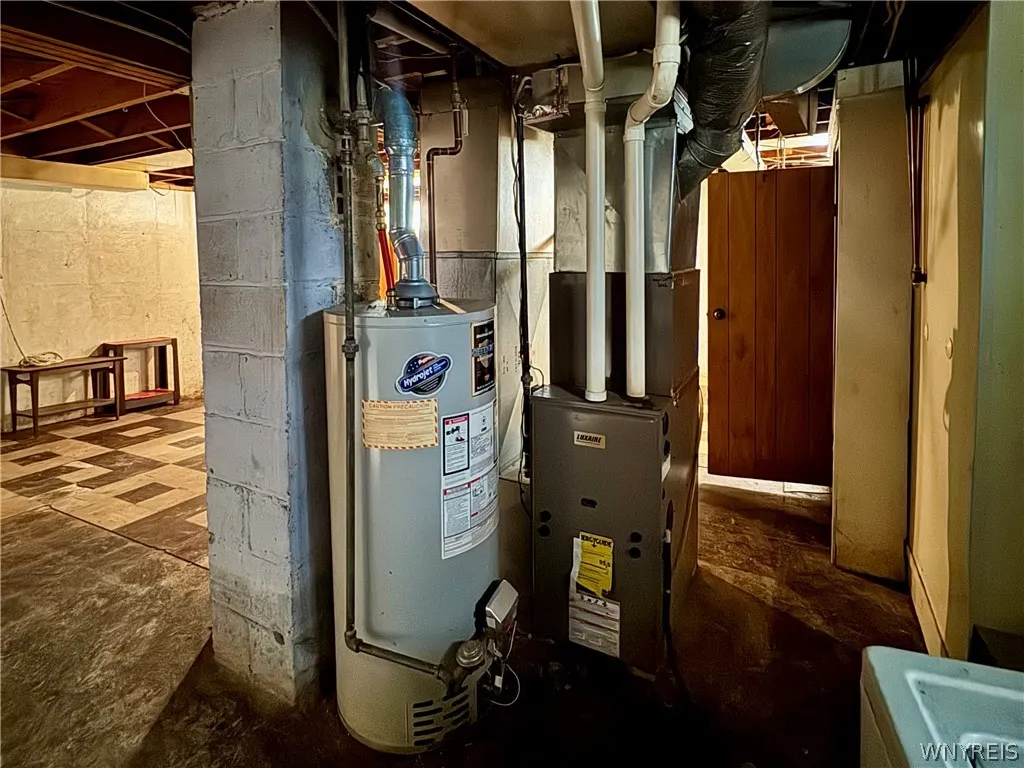
| Heating | Gas,Stove,ForcedAir,NaturalGas |
| Cooling | CentralAir,WallUnits |
| Utilities | SewerConnected,WaterConnected |
| Possession | Closing |
| Appliances | Dryer,Dishwasher,Freezer,GasCooktop,GasWaterHeater,Microwave |
| Garage Spaces | 1.0 |
| Architectural Style | TwoStory |
| Construction Materials | Brick |
| School District | Niagara Falls |
| Year Built | 1949 |
| Electric | CircuitBreakers |
| Stories Count | 2 |
| Township | Not Applicable |
| Levels | Two |
| Property Subtype | SingleFamilyResidence |
| County | Niagara |
| Property Type | Residential |
| Attached Garage | Yes |
| Subdivision Name | Section 15925 |
| Garage Y/N | Yes |
| Total Rooms | 9 |
| Full Baths | 1 |
| Status | Active |
| Directions | Use GPS |
| City | Niagara Falls |
| Senior Community Y/N | No |
| High School District | Niagara Falls |
| MLS Area | Niagara Falls-City-291100 |
| Lot Size Units | Acres |
| Lot Size Square Feet | 4365.0 |
| Year Built Details | Existing |
| Tax Annual Amount | 2927.0 |
| Property Condition | Resale |
| Standard Status | Active |
| Middle/Junior School District | Niagara Falls |
| Elementary School District | Niagara Falls |
| Tax Assessed Value | 58000 |
| TaxOtherAnnualAssessmentAmount | 0.0 |
| Tax Lot | 28 |
Interior Features
| Interior Amenities | SeparateFormalDiningRoom,EntranceFoyer,EatInKitchen,Furnished,HomeOffice,Storage,ConvertibleBedroom |
|---|---|
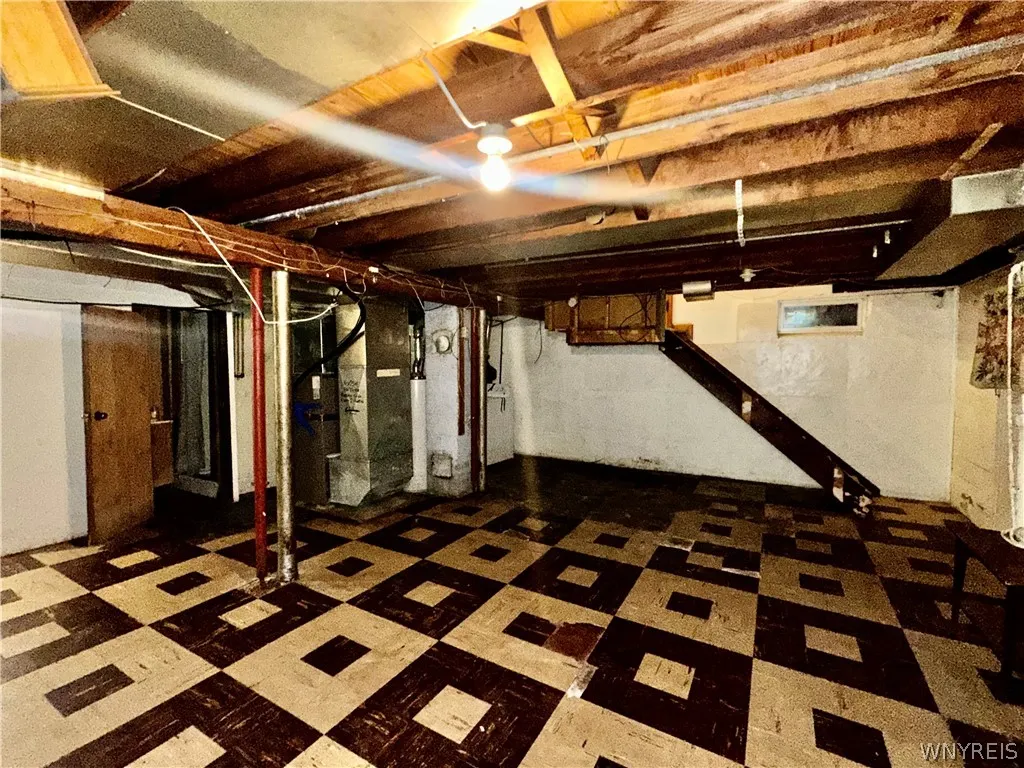
| Basement | Full,Finished |
| Flooring | CeramicTile,Hardwood,Laminate,Varies |
| Furnished Y/N | Furnished |
| Total Stories | 2 |
| Basement (Y/N) | Yes |
| Air Conditioning Y/N | Yes |
| Heating Y/N | Yes |
| Fireplace Y/N | No |
| Laundry Features | InBasement |
| Total Bedrooms | 3 |
| Total Baths | 1 |
Exterior Features
| Exterior Amenities | ConcreteDriveway,FullyFenced |
|---|---|
| Fencing | Full |
| Parking Features | Attached,Garage,GarageDoorOpener |
| Lot Features | Rectangular,RectangularLot |
| Water Source | Connected,Public |
| Lot Size Area | 0.1002 |
| Foundation Details | Block |
| Building Area Total | 1280.0 |
| Lot Dimensions | 40X109 |
| Lot Size Acres | 0.1002 |
| Waterfront Y/N | No |
| Road Frontage Type | RightOfWay |
Amenities
- Foreclosure
- Views
- Short Sale
- New Construction
- Adult 55+
- Lease To Own
- No HOA Fees
- Furnished
- Primary On Main
- Air Conditioning
- Seller Finance
- Green
- Fixer Upper
- Horse
- Golf
- Fireplace
- Deck
- Garage
- Basement
- Pool
Property vs Single Family Average in 14301
Price
Taxes
Year Built
Visits
 The Greater Syracuse Association of REALTORS ®: The data relating to real estate on this web site comes in part from the Internet Data Exchange (IDX) Program of the CNYIS, powered by CNYIS. Real estate listings held by firms other than Berkshire Hathaway HomeServices Zambito, REALTORS® - Medina, are marked with the IDX logo and detailed information about them includes the Listing Broker's Firm Name. All information deemed reliable but not guaranteed and should be independently verified. All properties
 The data relating to real estate on this web site comes in part from the Internet Data Exchange (IDX) Program of NYSAMLS. Real estate listings held by firms other than Berkshire Hathaway HomeServices Zambito, REALTORS® - Medina, are marked with the IDX logo and detailed information about them includes the Listing Brokers Firm Name.
Disclaimer: All information deemed reliable but not guaranteed and should be independently verified. All properties are subject to prior sale, change or withdrawal.
The data relating to real estate on this web site comes in part from the Internet Data Exchange (IDX) Program of NYSAMLS. Real estate listings held by firms other than Berkshire Hathaway HomeServices Zambito, REALTORS® - Medina, are marked with the IDX logo and detailed information about them includes the Listing Brokers Firm Name.
Disclaimer: All information deemed reliable but not guaranteed and should be independently verified. All properties are subject to prior sale, change or withdrawal.
