
New Construction - Primary on Main
Address
6313 Webster Road, Orchard Park, NY
Price
$ 749,900
Property Attributes
- MLS#B1703996
- TypeSingle Family
- Listing Status Active
- CountyERIE
- CityOrchard Park
- AreaOrchard Park
- NeighborhoodWebster Estates
- Zip14127
- StyleRanch
- Year Built2026
- Taxes$ 1014
- Price$ 749,900
- Bedrooms3
- Full Bathrooms2
- Half Bathrooms0
- Sqr Footage1929
- Lot Size0.32 Acres
Data Source:
Central New York Information Services (CNYIS)
Property Description
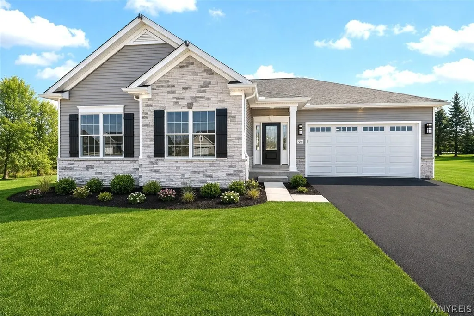
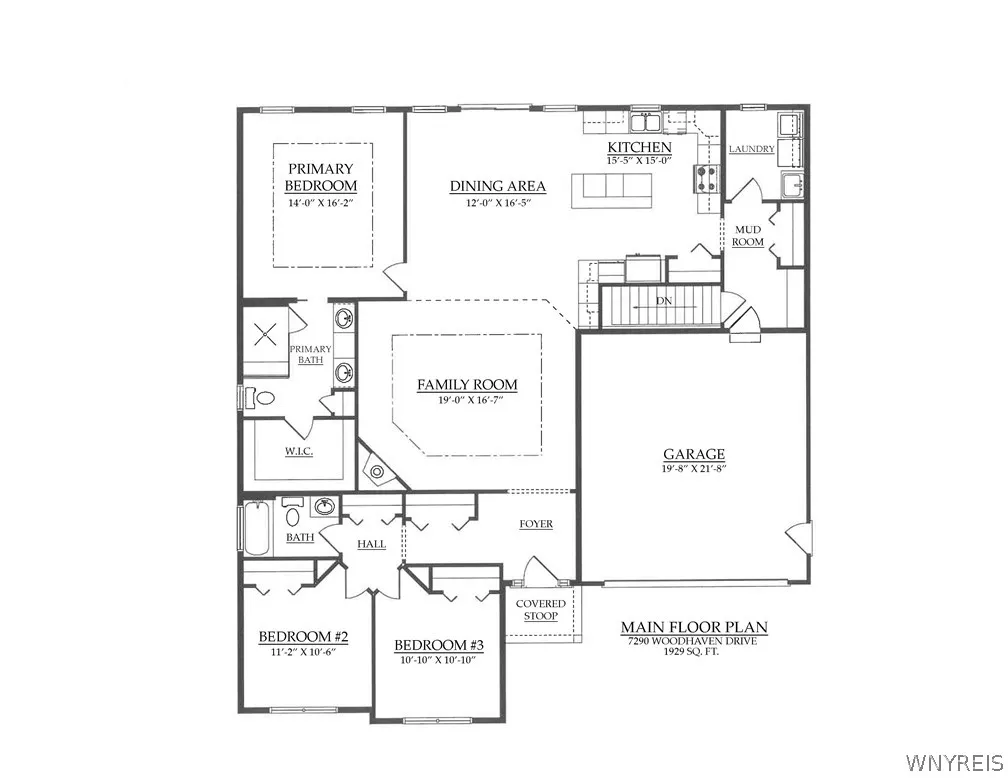
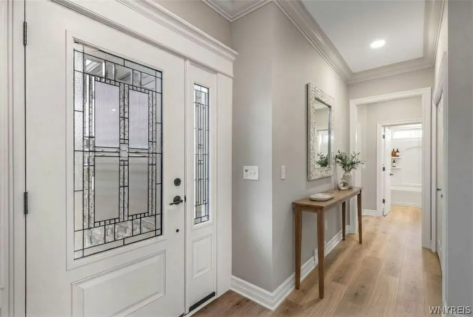
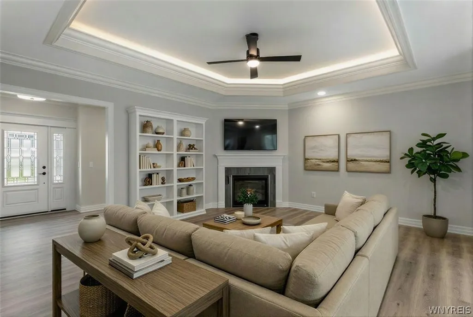
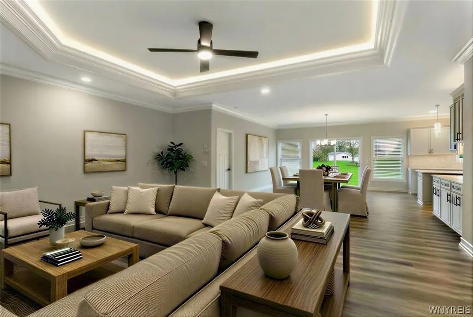
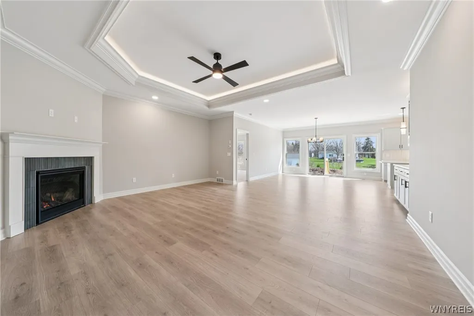
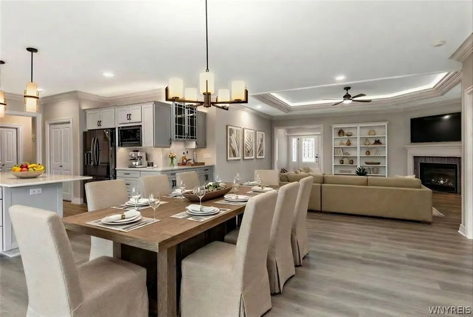
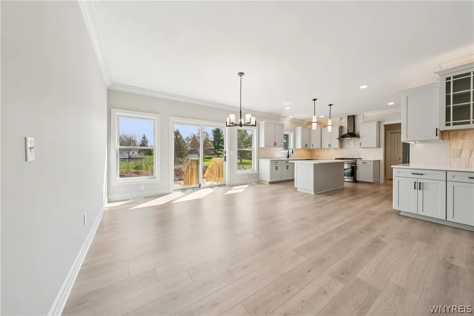
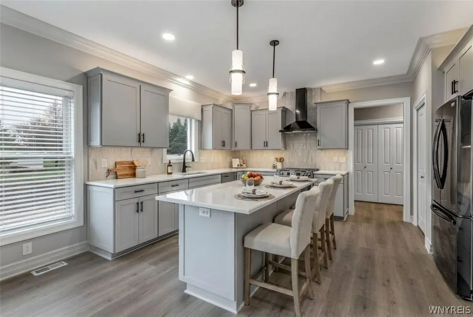
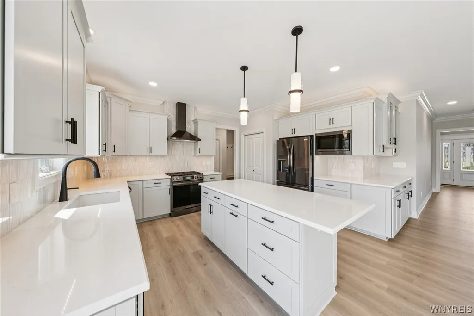
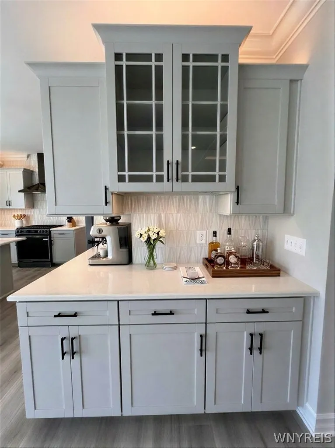
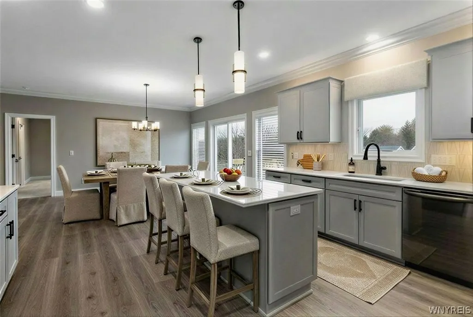
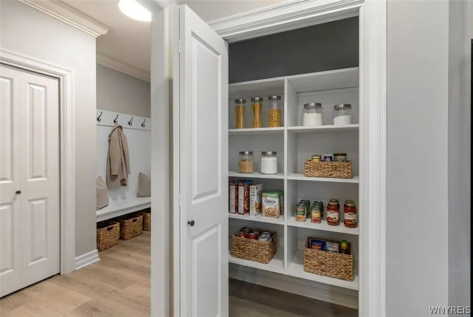
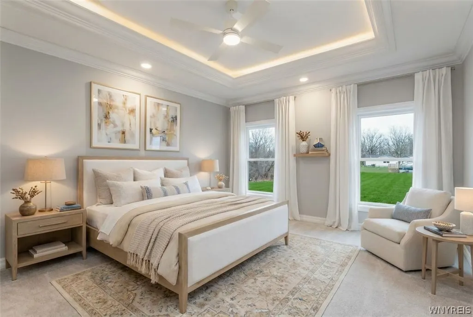
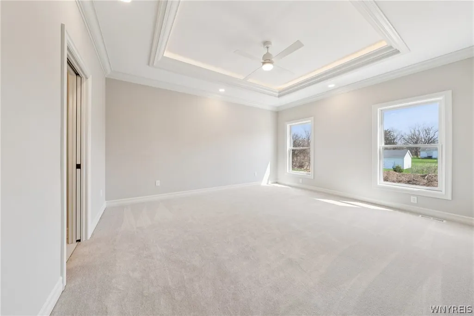
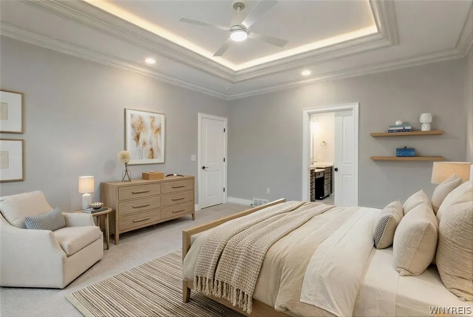
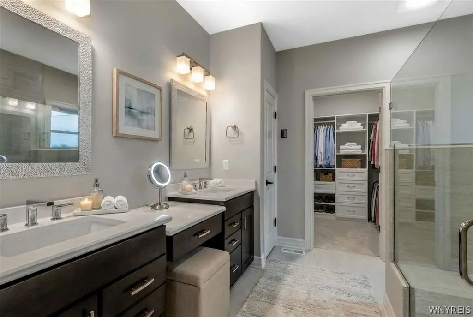
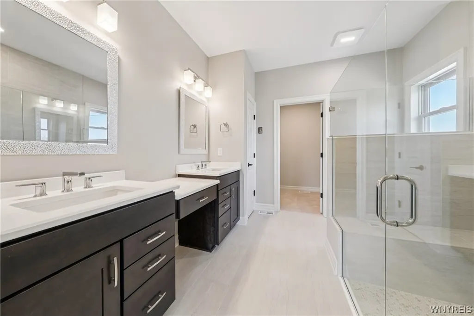
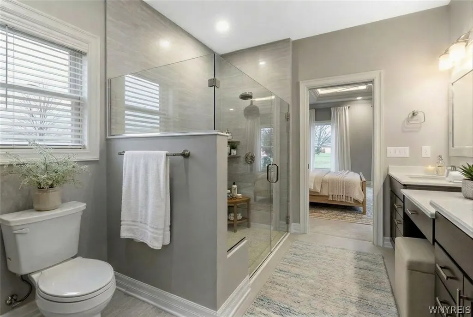
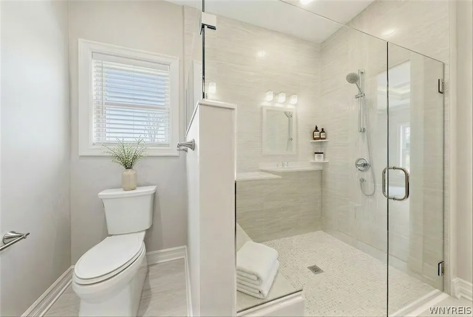
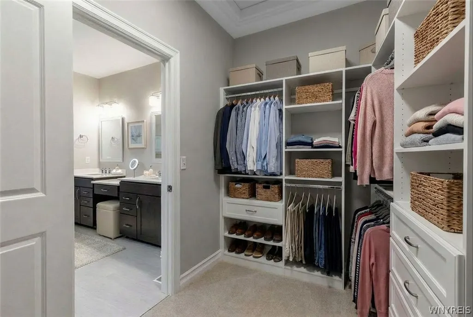
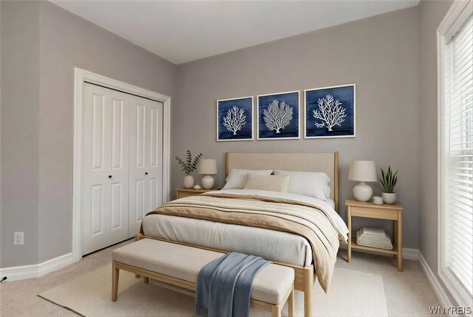
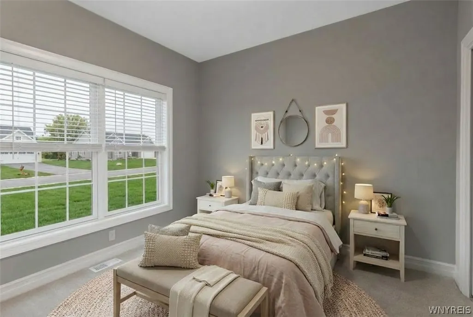
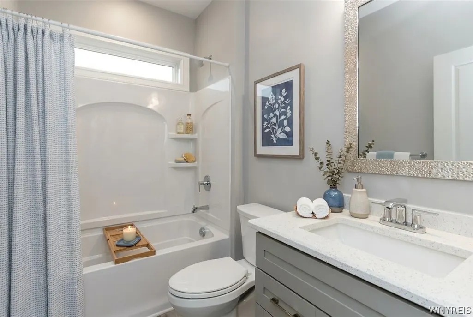
Essex Homes of WNY welcomes you to customize this To-Be-Built 1,929 sq ft. Premier Series “Piedmont” ranch that blends timeless elegance with modern luxury. Located within walking distance to the Village of Orchard Park, the location just can’t be beat! The handsome exterior boasts maintenance-free vinyl siding and stone, complemented by a charming front porch with designer glass door. A professional exterior lighting package sets the tone for the home’s inviting appeal. Inside, crown molding adorns the foyer, while 9’ ceilings and stunning wide-lank flooring create a sense of openness throughout. The chef-inspired kitchen is a showstopper with quartz countertops, a Blanco sink, a spacious pantry, professional black stainless-steel appliances, and a wrap-around dry bar designed for elegant storage and entertaining. The adjacent dining room, with its sliding glass doors, opens to a beautifully treed backyard, seamlessly blending indoor and outdoor living. The expansive great room features a box ceiling with rich crown molding and accent lighting, along with a cozy gas fireplace surrounded by beautiful tile and a mantle, perfect for relaxing or entertaining guests. The home offers three bedrooms, including a spacious primary suite that serves as your personal retreat. The suite’s elegant box ceiling, huge walk-in closet, and indulgent bathroom are designed for ultimate comfort. The primary bath is a spa-inspired sanctuary, featuring dual vanities with quartz countertops, a large frameless glass-enclosed shower with a tile seat and curbless entry, plus a programmable heated floor system for cooler months. Two secondary bedrooms, ideally located in their own "wing," offer privacy and convenience to the second full bathroom. Every detail has been thoughtfully designed to blend style, functionality, and comfort, making this the perfect home in Orchard Park, NY. This home is one floor luxury living at its finest. With Essex Home's Custom Pricing process the purchaser enjoys the ability to customize all finishes and selections, allowing them to value engineer their home based on what's important to them.
| Elementary School | Middle School | High School |
|---|---|---|
| Windom Elementary | Orchard Park Middle | Orchard Park High |
| Price History | |
|---|---|
| 8/5/2026 | Listed $749,900 |
General Features
| Sewer | Connected |
|---|---|
| Heating | Gas,ForcedAir,RadiantFloor |
| Cooling | CentralAir |
| Utilities | SewerConnected,WaterConnected |
| Possession | CloseOfEscrow |
| Roof | Asphalt |
| Appliances | Dishwasher,ExhaustFan,ElectricWaterHeater,Disposal,GasOven,GasRange,Microwave,Refrigerator,RangeHood |
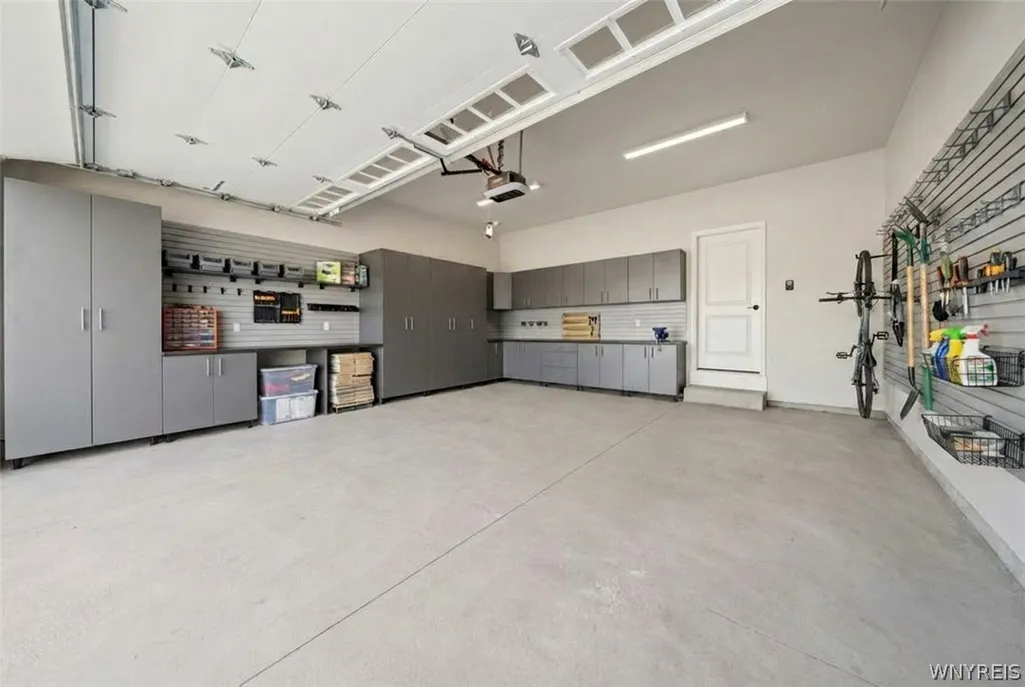
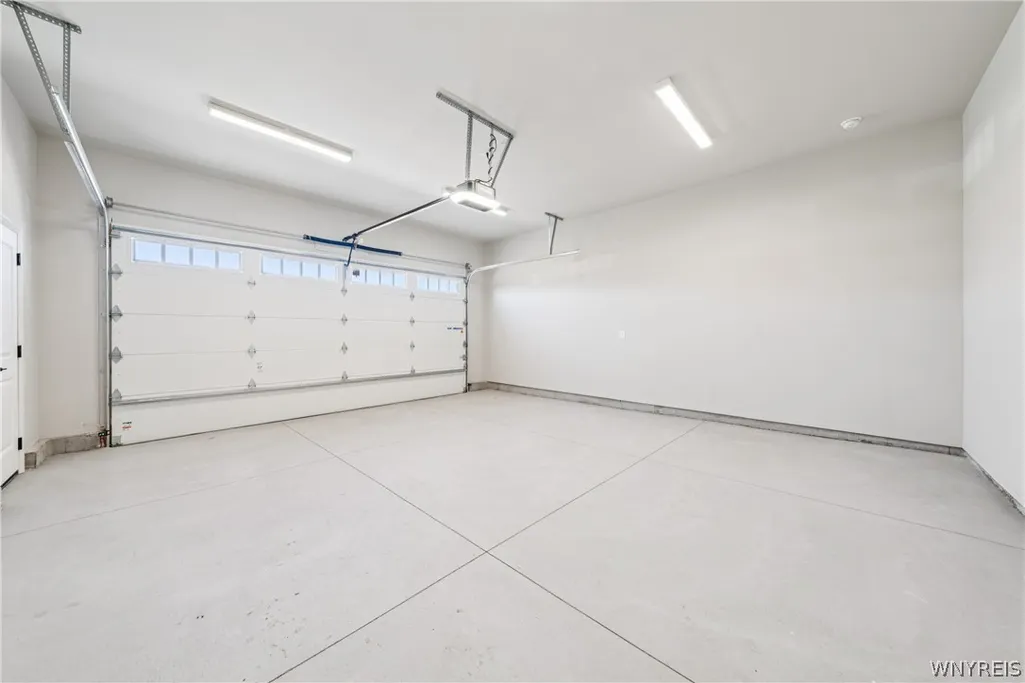
| Garage Spaces | 2.0 |
| Architectural Style | Ranch |
| Construction Materials | AtticCrawlHatchwaysInsulated,Stone,SprayFoamInsulation,VinylSiding |
| School District | Orchard Park |
| Year Built | 2026 |
| Stories Count | 1 |
| Township | Not Applicable |
| Levels | One |
| Property Subtype | SingleFamilyResidence |
| County | Erie |
| New Construction | Yes |
| Property Type | Residential |
| Attached Garage | Yes |
| Subdivision Name | Webster Estates |
| Garage Y/N | Yes |
| Total Rooms | 10 |
| Full Baths | 2 |
| Status | Active |
| Directions | Southwestern BLVD to N. Buffalo Road to Webster Road |
| High School | Orchard Park High |
| City | Orchard Park |
| Senior Community Y/N | No |
| High School District | Orchard Park |
| MLS Area | Orchard Park-146089 |
| Lot Size Units | Acres |
| Lot Size Square Feet | 14500.0 |
| Elementary School | Windom Elementary |
| Year Built Details | To Be Built |
| Tax Annual Amount | 1014.0 |
| Middle/Junior High School | Orchard Park Middle |
| Property Condition | ToBeBuilt |
| Standard Status | Active |
| Middle/Junior School District | Orchard Park |
| Elementary School District | Orchard Park |
| Tax Assessed Value | 28000 |
| TaxOtherAnnualAssessmentAmount | 0.0 |
| Tax Lot | 1 |
| Virtual Tour | https://www.youtube.com/watch?v=5WrQjjEHsVg&t=2s |
Interior Features
| Interior Amenities | DryBar,EntranceFoyer,KitchenIsland,Other,Pantry,QuartzCounters,SeeRemarks,ProgrammableThermostat |
|---|---|
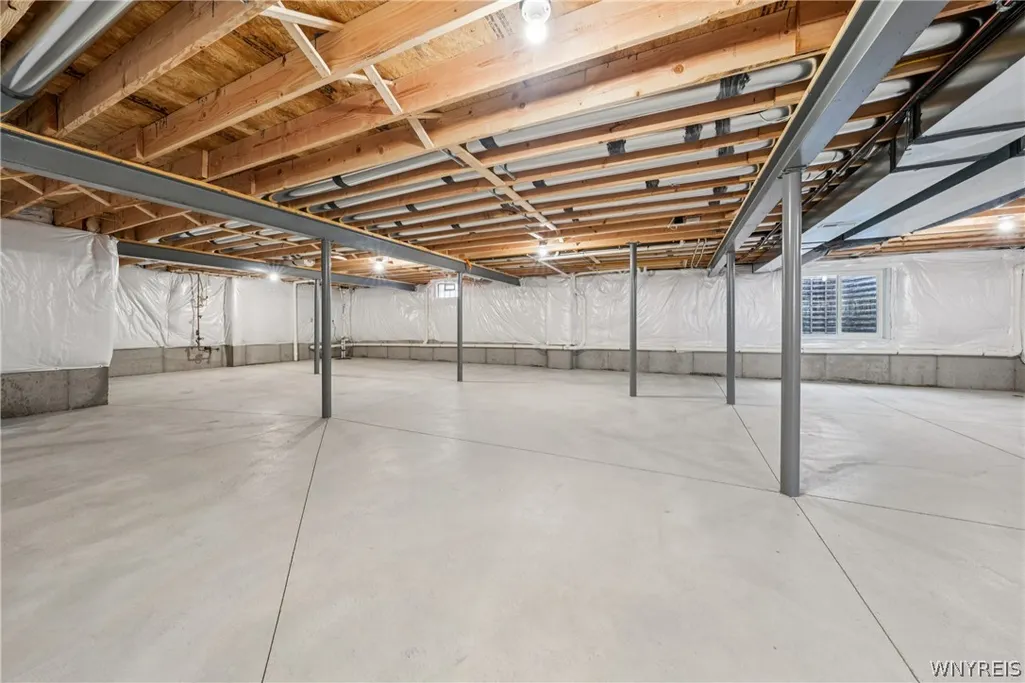
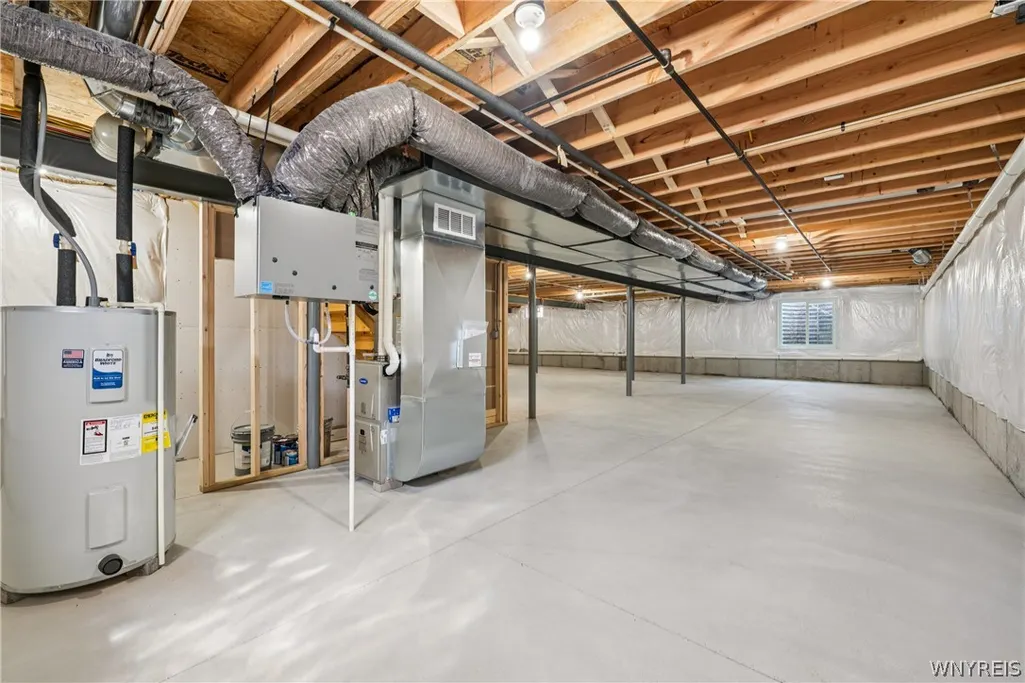
| Basement | Full |
| Flooring | Carpet,Laminate,Tile,Varies |
| Total Fireplaces | 1 |
| Total Stories | 1 |
| Basement (Y/N) | Yes |
| Air Conditioning Y/N | Yes |
| Heating Y/N | Yes |
| Fireplace Y/N | Yes |
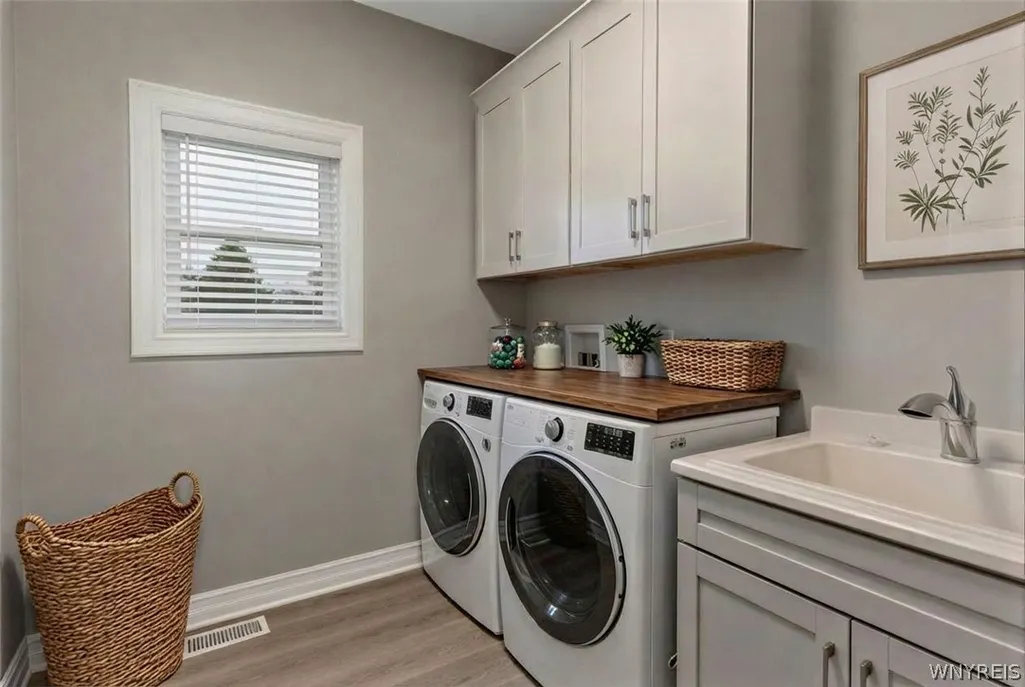
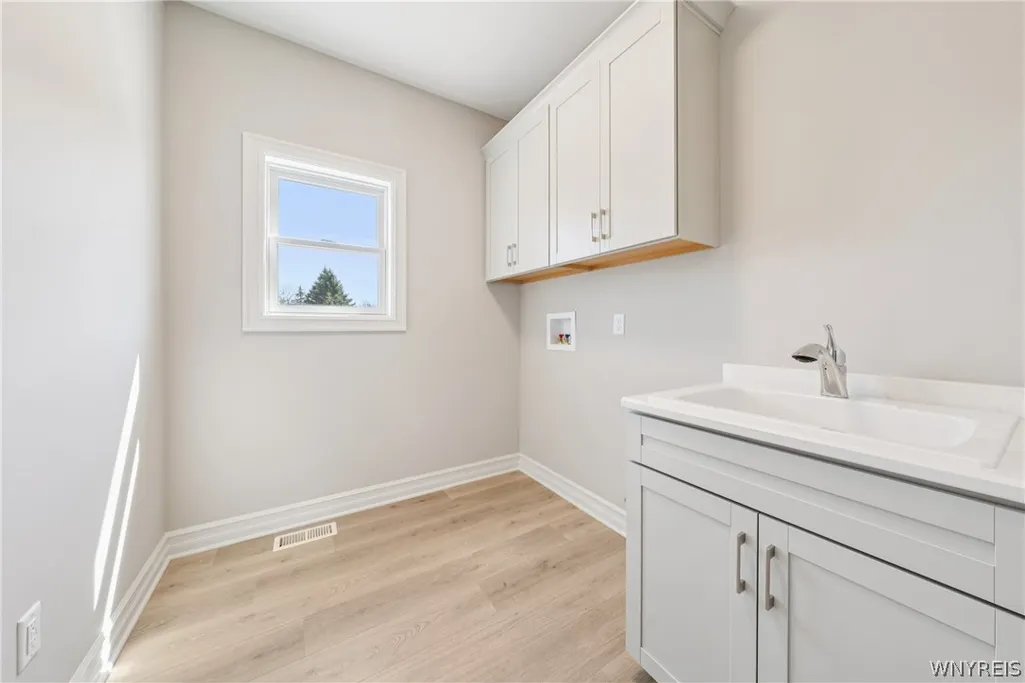
| Laundry Features | MainLevel |
| Total Bedrooms | 3 |
| Main Level Bedrooms | 3 |
| Main Level Bathrooms | 2 |
| Total Baths | 2 |
Exterior Features
| Exterior Amenities | BlacktopDriveway |
|---|---|
| Parking Features | Attached,Garage |
| Lot Features | Other,Rectangular,RectangularLot,SeeRemarks |
| Water Source | Connected,Public |
| Lot Size Area | 0.32 |
| Foundation Details | Poured |
| Building Area Total | 1929.0 |
| Lot Dimensions | 100X145 |
| Lot Size Acres | 0.32 |
| Waterfront Y/N | No |
| Builder Model | Piedmont/Essex Homes |
Amenities
- Foreclosure
- Views
- Short Sale
- New Construction
- Adult 55+
- Lease To Own
- No HOA Fees
- Furnished
- Primary On Main
- Air Conditioning
- Seller Finance
- Green
- Fixer Upper
- Horse
- Golf
- Fireplace
- Deck
- Garage
- Basement
- Pool
Property vs Single Family Average in 14127
Price
Taxes
Year Built
Visits
 The Greater Syracuse Association of REALTORS ®: The data relating to real estate on this web site comes in part from the Internet Data Exchange (IDX) Program of the CNYIS, powered by CNYIS. Real estate listings held by firms other than Berkshire Hathaway HomeServices Zambito, REALTORS® - Medina, are marked with the IDX logo and detailed information about them includes the Listing Broker's Firm Name. All information deemed reliable but not guaranteed and should be independently verified. All properties
 The data relating to real estate on this web site comes in part from the Internet Data Exchange (IDX) Program of NYSAMLS. Real estate listings held by firms other than Berkshire Hathaway HomeServices Zambito, REALTORS® - Medina, are marked with the IDX logo and detailed information about them includes the Listing Brokers Firm Name.
Disclaimer: All information deemed reliable but not guaranteed and should be independently verified. All properties are subject to prior sale, change or withdrawal.
The data relating to real estate on this web site comes in part from the Internet Data Exchange (IDX) Program of NYSAMLS. Real estate listings held by firms other than Berkshire Hathaway HomeServices Zambito, REALTORS® - Medina, are marked with the IDX logo and detailed information about them includes the Listing Brokers Firm Name.
Disclaimer: All information deemed reliable but not guaranteed and should be independently verified. All properties are subject to prior sale, change or withdrawal.
