
Primary on Main
Address
426 Hawthorne Place, Porter, NY
Price
$ 399,900
Property Attributes
- MLS#B1702340
- TypeSingle Family
- Listing Status Active
- CountyNIAGARA
- CityPorter
- AreaPorter
- NeighborhoodYoungstown Estates Sec 02
- Zip14174
- StyleRanch
- Year Built1972
- Taxes$ 6610
- Price$ 399,900
- Bedrooms3
- Full Bathrooms2
- Half Bathrooms1
- Sqr Footage1954
- Lot Size0.3748 Acres
Data Source:
Central New York Information Services (CNYIS)
Property Description
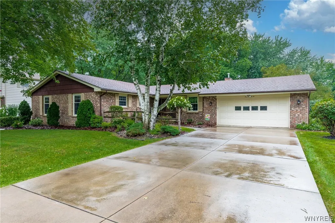
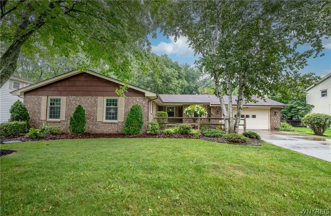
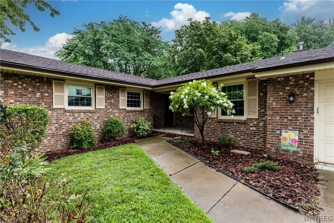
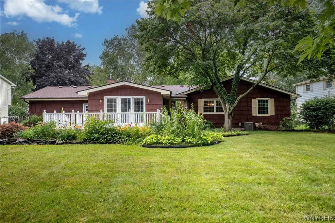
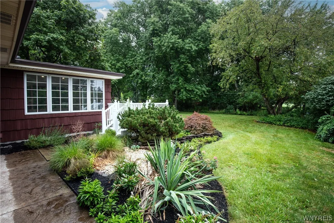
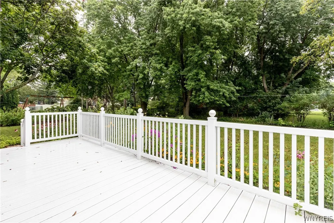
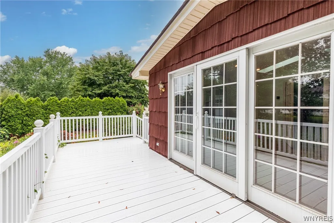
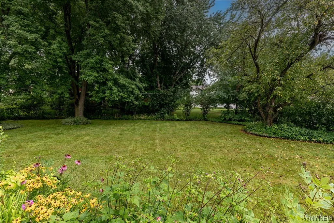
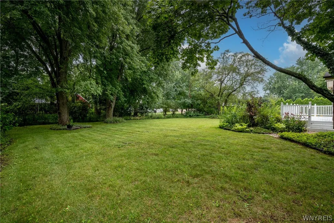
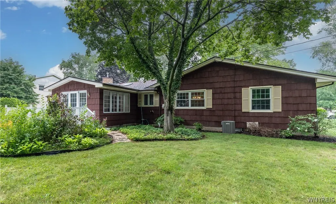
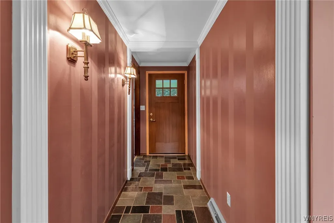
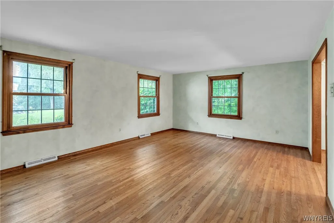
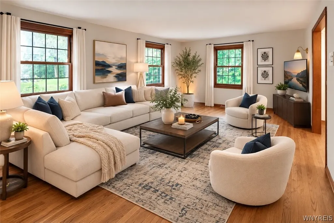
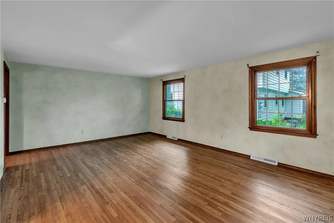
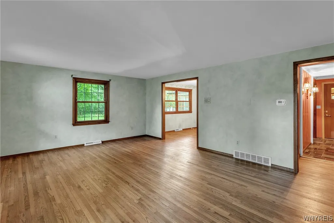
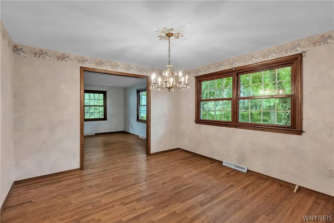
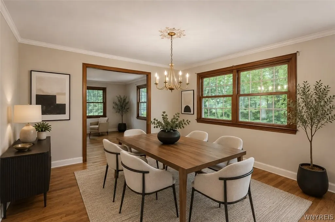
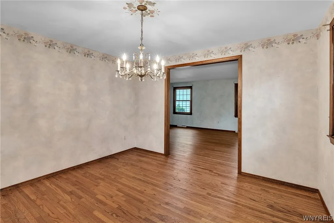
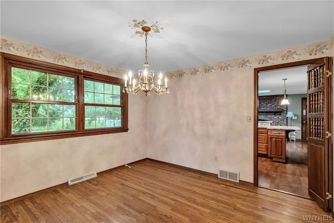
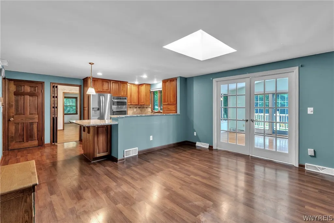
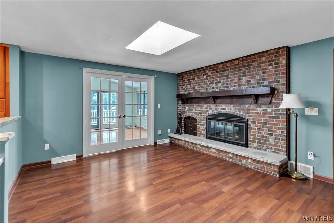
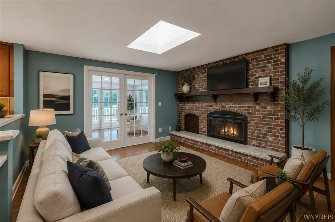
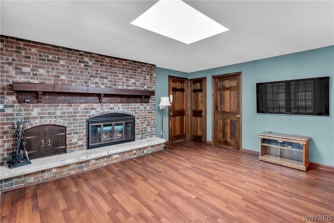
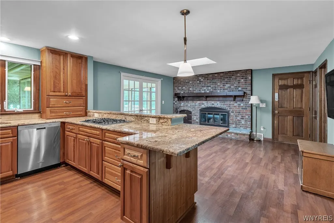
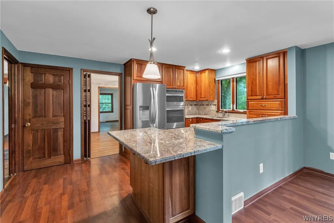
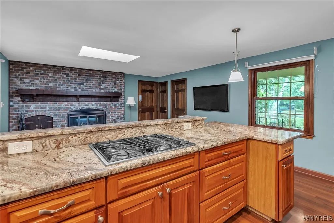
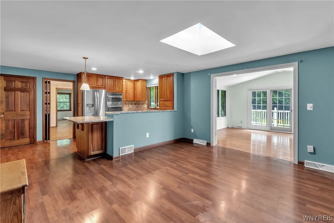
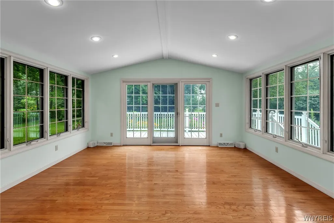
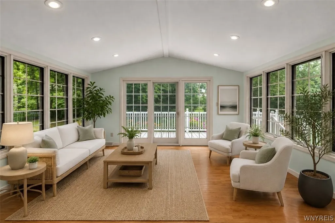
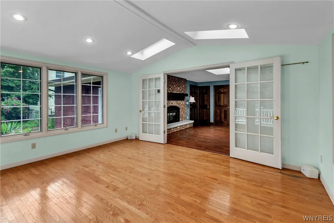
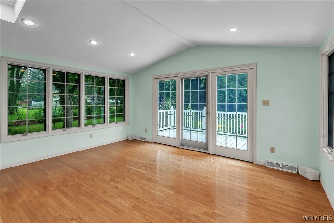
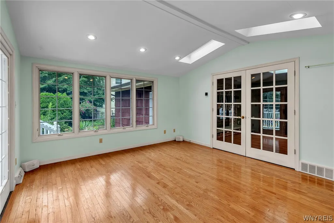
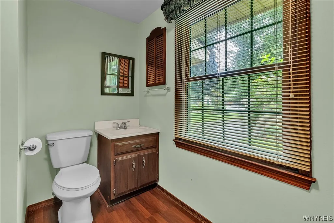
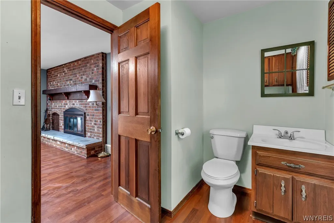
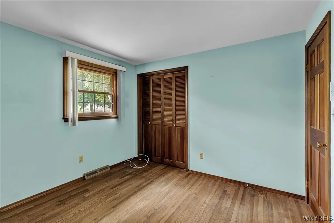
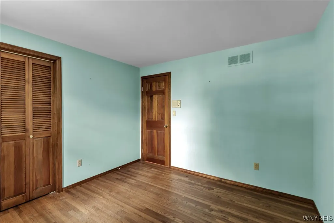
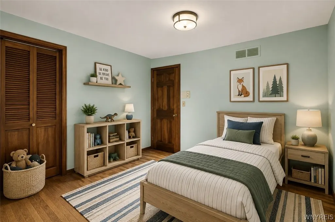
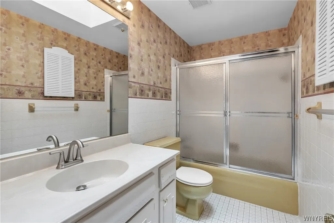
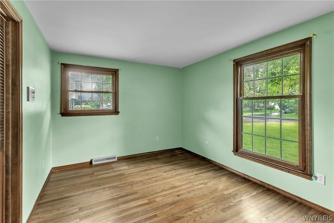
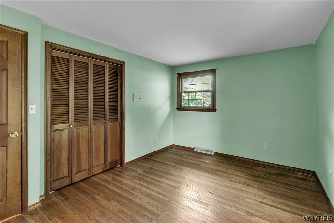
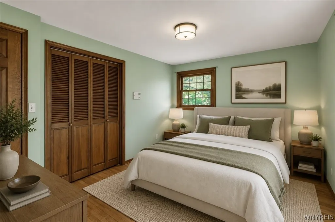
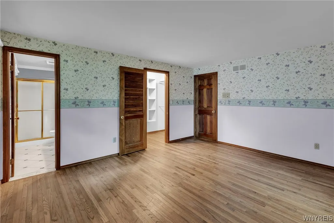
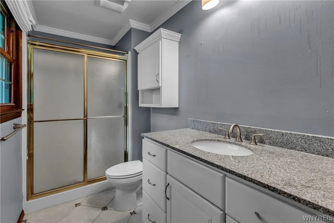
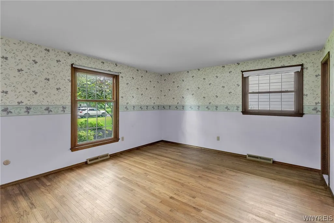
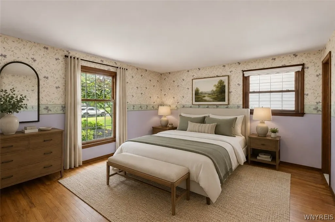
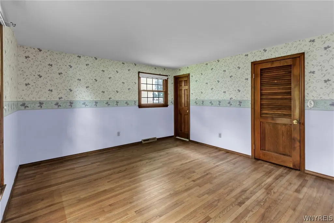
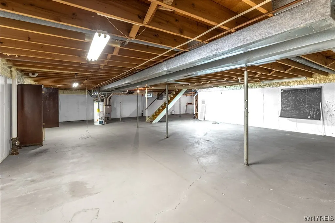
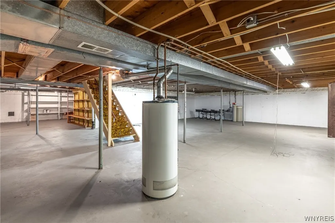
Welcome to this beautifully maintained and thoughtfully updated home, located in a highly desirable neighborhood in Youngstown Estates. From the moment you arrive, the beautifully landscaped grounds, mature plantings, concrete driveway and inviting exterior create an exceptional first impression. Inside, the updated kitchen features soft-close cabinetry, granite countertops, a tile backsplash, recessed lighting and stainless appliances. The kitchen flows seamlessly into the family room, creating a wonderful open gathering space for everyday living and entertaining. A brick gas fireplace serves as the focal point of the family room, adding warmth and character. French doors open to a spectacular heated sunroom, a true highlight of the home. With gleaming hardwood floors, a vaulted ceiling, recessed lighting, skylights and walls of windows, this exceptional space is filled with natural light and offers year-round enjoyment. A sliding glass door leads directly to the maintenance-free Trex deck and fully fenced, park-like yard which is an incredible setting for outdoor entertaining, morning coffee or peaceful relaxation. Conveniently located off the garage, the first-floor laundry room and half bath create a practical and welcoming mudroom area. The formal dining & living room feature abundant natural light & hardwood floors, offering elegant spaces for holiday celebrations, dinner parties & memorable gatherings with family & friends. The main full bath features tile flooring, tiled walls & a skylight that fills the room with natural light. Three generously sized bedrooms provide excellent closet space. The spacious primary suite includes a walk-in closet & an updated en-suite bath featuring a granite vanity, tiled floor, crown molding, walk-in shower, newer toilet, & lighting. The basement provides excellent additional storage complete with glass block windows, built-in shelving, spray foam insulation, drain tile, sump pump, newer HWT, water softener & a regularly serviced furnace. Additional updates include a tear-off roof, A/C & newer garage door remotes. The attached garage offers built-in cabinets, shelving & a workbench for added convenience & organization.
| Price History | |
|---|---|
| 8/12/2026 | Listed $399,900 |
General Features
| Sewer | Connected |
|---|---|
| Heating | Gas,ForcedAir |
| Cooling | CentralAir |
| Utilities | HighSpeedInternetAvailable,SewerConnected,WaterConnected |
| Possession | Closing |
| Roof | Asphalt |
| Appliances | BuiltInRange,BuiltInOven,DoubleOven,Dishwasher,GasCooktop,GasWaterHeater,Refrigerator |
| Garage Spaces | 2.0 |
| Patio/Porch Features | Deck,Open,Porch |
| Architectural Style | Ranch |
| Construction Materials | Brick,SprayFoamInsulation,WoodSiding |
| School District | Lewiston-Porter |
| Year Built | 1972 |
| Electric | CircuitBreakers |
| Stories Count | 1 |
| Township | Not Applicable |
| Levels | One |
| Property Subtype | SingleFamilyResidence |
| County | Niagara |
| Property Type | Residential |
| Attached Garage | Yes |
| Subdivision Name | Youngstown Estates Sec 02 |
| Garage Y/N | Yes |
| Total Rooms | 7 |
| Full Baths | 2 |
| Status | Active |
| Directions | Lower River Rd to Riverview Dr then take a Right on Dansworth Dr and left on Hawthorne Pl. |
| City | Porter |
| Senior Community Y/N | No |
| High School District | Lewiston-Porter |
| MLS Area | Porter-293489 |
| Lot Size Units | Acres |
| Lot Size Square Feet | 16328.0 |
| Year Built Details | Existing |
| Tax Annual Amount | 6610.0 |
| Property Condition | Resale |
| Standard Status | Active |
| Middle/Junior School District | Lewiston-Porter |
| Elementary School District | Lewiston-Porter |
| Tax Assessed Value | 160000 |
| TaxOtherAnnualAssessmentAmount | 0.0 |
| Tax Lot | 55 |
Interior Features
| Interior Amenities | CathedralCeilings,SeparateFormalDiningRoom,EntranceFoyer,SeparateFormalLivingRoom,GraniteCounters,KitchenIsland,SlidingGlassDoors,Skylights,NaturalWoodwork,BedroomOnMainLevel,MainLevelPrimary,Primary |
|---|---|
| Basement | Full,SumpPump |
| Flooring | Hardwood,Other,SeeRemarks,Tile,Varies |
| Total Fireplaces | 1 |
| Total Stories | 1 |
| Basement (Y/N) | Yes |
| Air Conditioning Y/N | Yes |
| Heating Y/N | Yes |
| Window Features | Skylights |
| Fireplace Y/N | Yes |
| Half Baths | 1 |
| Laundry Features | MainLevel |
| Total Bedrooms | 3 |
| Main Level Bedrooms | 3 |
| Main Level Bathrooms | 3 |
| Total Baths | 3 |
Exterior Features
| Exterior Amenities | ConcreteDriveway,Deck,FullyFenced |
|---|---|
| Fencing | Full |
| Parking Features | Attached,Garage,Storage,WorkshopInGarage |
| Lot Features | IrregularLot,ResidentialLot |
| Water Source | Connected,Public |
| Lot Size Area | 0.3748 |
| Foundation Details | Poured |
| Building Area Total | 1954.0 |
| Lot Dimensions | 88X185 |
| Lot Size Acres | 0.3748 |
| Waterfront Y/N | No |
| Door Features | SlidingDoors |
| Road Frontage Type | CityStreet,MainThoroughfare |
Amenities
- Foreclosure
- Views
- Short Sale
- New Construction
- Adult 55+
- Lease To Own
- No HOA Fees
- Furnished
- Primary On Main
- Air Conditioning
- Seller Finance
- Green
- Fixer Upper
- Horse
- Golf
- Fireplace
- Deck
- Garage
- Basement
- Pool
Property vs Single Family Average in 14174
Price
Taxes
Year Built
Visits
 The Greater Syracuse Association of REALTORS ®: The data relating to real estate on this web site comes in part from the Internet Data Exchange (IDX) Program of the CNYIS, powered by CNYIS. Real estate listings held by firms other than Berkshire Hathaway HomeServices Zambito, REALTORS® - Medina, are marked with the IDX logo and detailed information about them includes the Listing Broker's Firm Name. All information deemed reliable but not guaranteed and should be independently verified. All properties
 The data relating to real estate on this web site comes in part from the Internet Data Exchange (IDX) Program of NYSAMLS. Real estate listings held by firms other than Berkshire Hathaway HomeServices Zambito, REALTORS® - Medina, are marked with the IDX logo and detailed information about them includes the Listing Brokers Firm Name.
Disclaimer: All information deemed reliable but not guaranteed and should be independently verified. All properties are subject to prior sale, change or withdrawal.
The data relating to real estate on this web site comes in part from the Internet Data Exchange (IDX) Program of NYSAMLS. Real estate listings held by firms other than Berkshire Hathaway HomeServices Zambito, REALTORS® - Medina, are marked with the IDX logo and detailed information about them includes the Listing Brokers Firm Name.
Disclaimer: All information deemed reliable but not guaranteed and should be independently verified. All properties are subject to prior sale, change or withdrawal.
