
Price Reduction - Primary on Main
Address
2960 Dunham Road, Orangeville, NY
Price
$ 649,900
Property Attributes
- MLS#B1697383
- TypeSingle Family
- Listing Status Active
- CountyWYOMING
- CityOrangeville
- AreaOrangeville
- Zip14167
- StyleCapeCod,LogHome
- Year Built2012
- Taxes$ 6278
- Price$ 649,900
- Bedrooms3
- Full Bathrooms2
- Half Bathrooms0
- Sqr Footage1864
- Lot Size2.48 Acres
Data Source:
Central New York Information Services (CNYIS)
Property Description
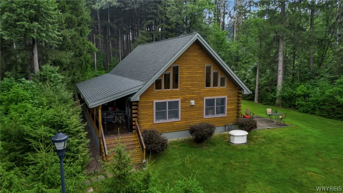
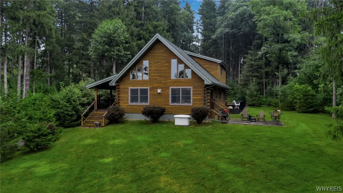
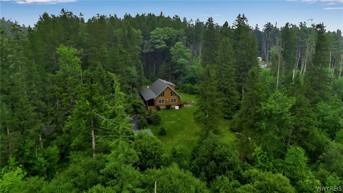
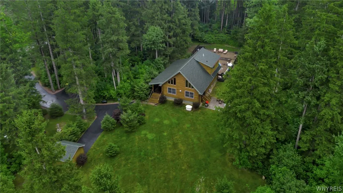
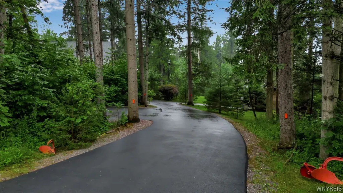
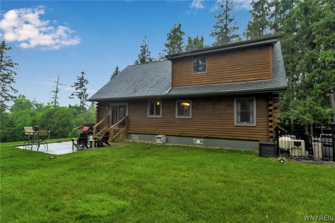
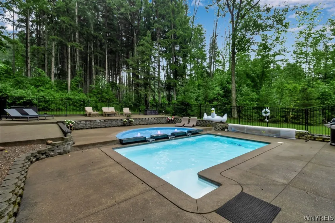
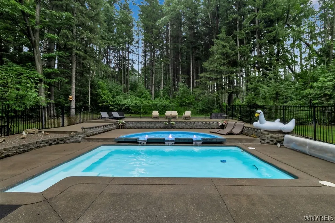
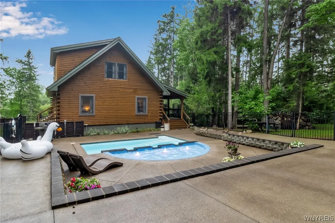
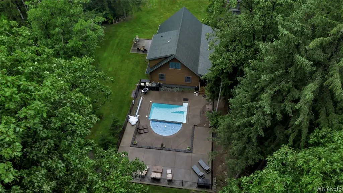
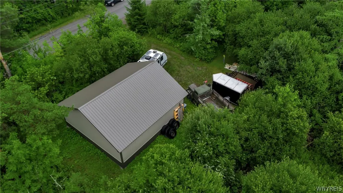
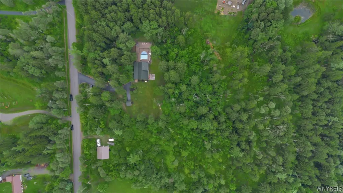
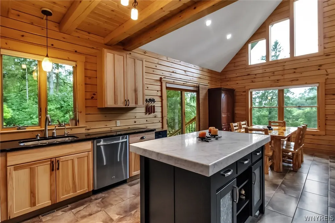
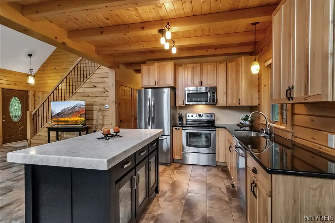
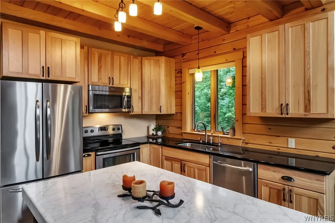
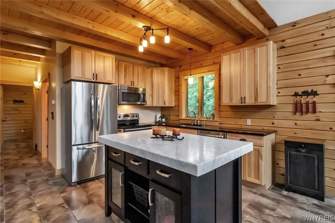
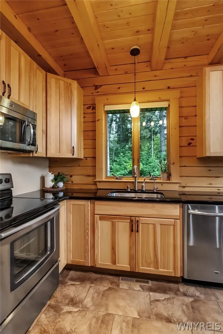
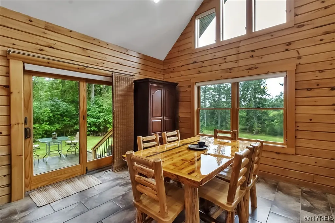
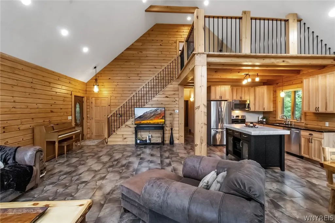
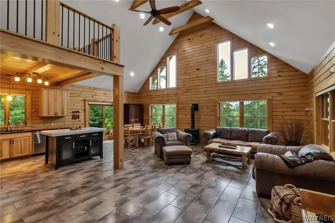
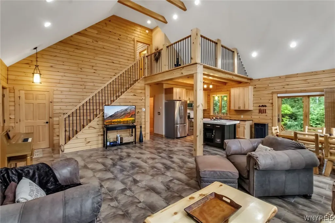
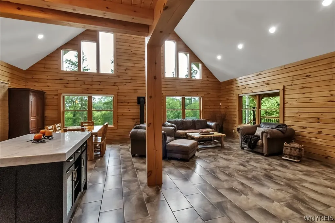
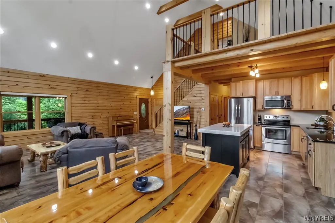
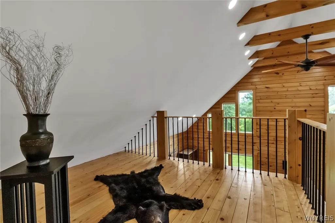
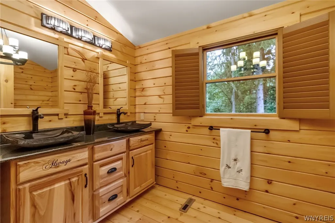
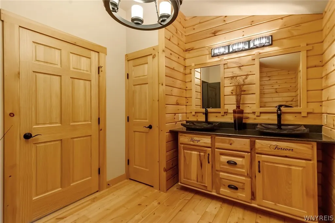
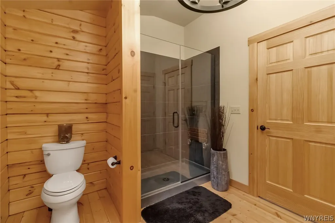
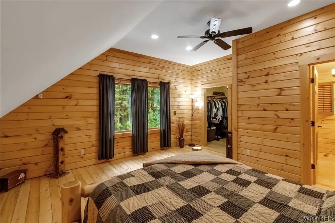
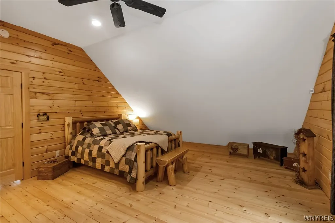
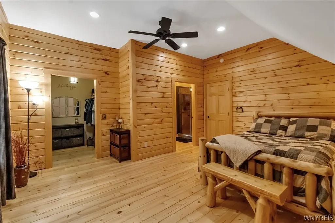
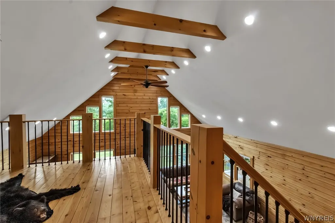
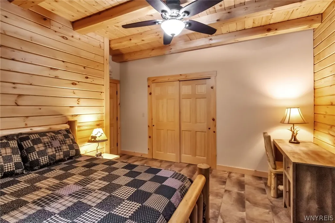
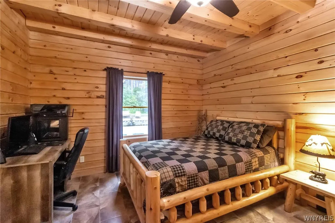
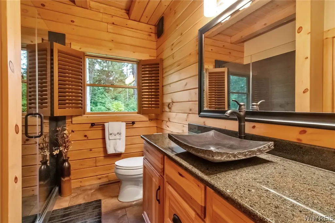
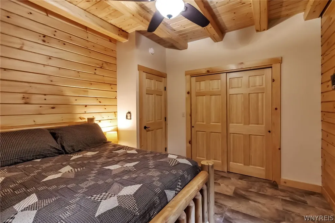
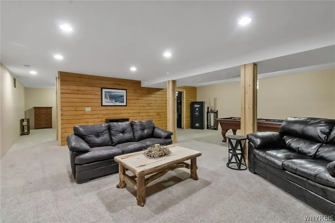
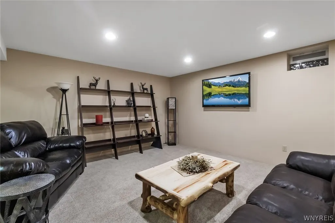
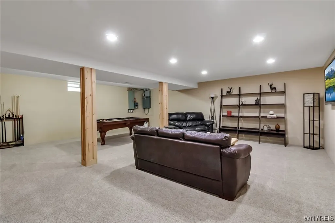
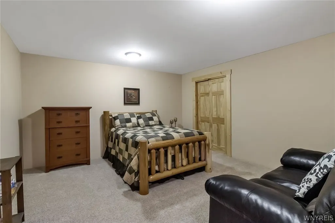
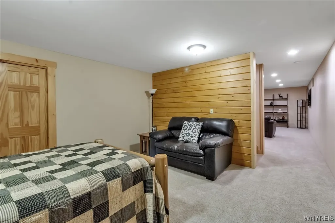
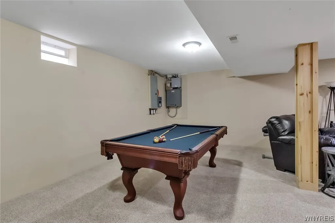
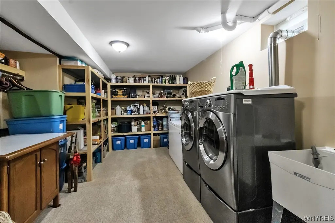
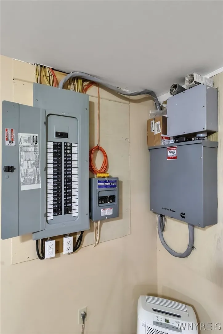
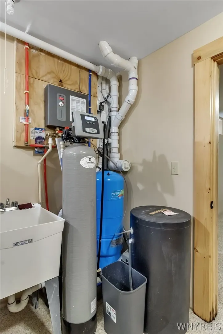
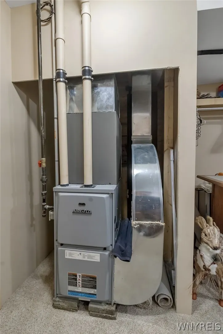
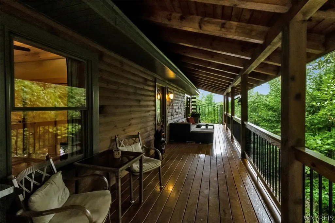
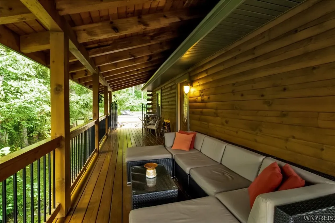
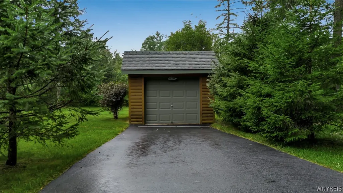
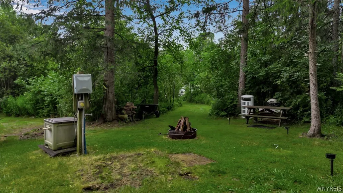
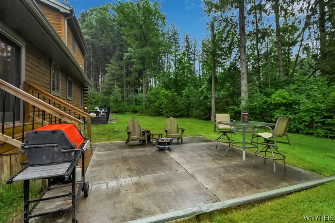
*MOTIVATED SELLER!* Welcome to 2960 Dunham Road in Orangeville! This custom-built, original-owner log home is a true masterpiece, crafted with locally sourced timber and exceptional attention to detail. Nestled on 2.48 private wooded acres, this home offers the perfect blend of rustic charm and modern comfort. Inside, you'll find soaring 10' vaulted ceilings with exposed beams, a stunning open-concept living area with a propane fireplace and oversized windows showcasing the surrounding natural beauty. The custom hickory kitchen features granite countertops, modern appliances and plenty of space for cooking and entertaining. The home offers 3 spacious bedrooms and 2 beautifully appointed full baths, including a peaceful primary suite with a walk-in closet and loft. Enjoy outdoor living from the expansive covered porch, concrete patio, or the Latham fiberglass inground pool with tanning ledge and waterfalls. The finished basement provides a large recreation room, guest room and additional flexible living space. Additional highlights include a whole-house generator, tankless water heater, whole-house water purification system and a fully insulated pole barn with electricity and loft storage. Conveniently located near Letchworth State Park, the Finger Lakes, snowmobile trails, and Hidden Valley Animal Adventure, this one-of-a-kind property is ideal as a year-round home, weekend retreat, or investment opportunity. Words and photos can't capture the beauty and craftsmanship of this home, it is one you truly have to see to appreciate.
| Price History | |
|---|---|
| 7/9/2026 | Listed $689,900 |
| 9/1/2026 | 6$649,900 |
General Features
| Sewer | Connected |
|---|---|
| Heating | Propane,ForcedAir |
| Cooling | CentralAir |
| Utilities | CableAvailable,HighSpeedInternetAvailable,SewerConnected |
| Possession | CloseOfEscrow |
| Roof | Architectural,Shingle |
| Appliances | Dryer,Dishwasher,ElectricOven,ElectricRange,Microwave,PropaneWaterHeater,Refrigerator,Washer,WaterPurifierOwned,WaterSoftenerOwned |
| Garage Spaces | 6.0 |
| Patio/Porch Features | Covered,Deck,Patio,Porch |
| Architectural Style | CapeCod,LogHome |
| Pool Features | InGround |
| Construction Materials | FoamInsulation,Log,CopperPlumbing,PexPlumbing |
| School District | Warsaw |
| Year Built | 2012 |
| Electric | CircuitBreakers |
| Township | Not Applicable |
| Property Subtype | SingleFamilyResidence |
| County | Wyoming |
| Property Type | Residential |
| Attached Garage | No |
| Garage Y/N | Yes |
| Other Structures | Barns,Outbuilding,Sheds,Storage |
| Total Rooms | 12 |
| Full Baths | 2 |
| Status | Active |
| City | Orangeville |
| Senior Community Y/N | No |
| High School District | Warsaw |
| MLS Area | Orangeville-564000 |
| Lot Size Units | Acres |
| Lot Size Square Feet | 108029.0 |
| Year Built Details | Existing |
| Tax Annual Amount | 6278.0 |
| Property Condition | Resale |
| Standard Status | Active |
| Middle/Junior School District | Warsaw |
| Elementary School District | Warsaw |
| Tax Assessed Value | 250000 |
| TaxOtherAnnualAssessmentAmount | 0.0 |
| Tax Lot | 6 |
Interior Features
| Interior Amenities | CedarClosets,CeilingFans,CathedralCeilings,Den,EntranceFoyer,EatInKitchen,SeparateFormalLivingRoom,GraniteCounters,GreatRoom,HomeOffice,KitchenIsland,KitchenFamilyRoomCombo,LivingDiningRoom,Pantry,Pa |
|---|---|
| Basement | Full,Finished,SumpPump |
| Flooring | Hardwood,Tile,Varies |
| Furnished Y/N | Partially |
| Total Fireplaces | 1 |
| Total Stories | 1 |
| Basement (Y/N) | Yes |
| Air Conditioning Y/N | Yes |
| Heating Y/N | Yes |
| Window Features | Drapes |
| Fireplace Y/N | Yes |
| Laundry Features | InBasement |
| Total Bedrooms | 3 |
| Main Level Bedrooms | 2 |
| Main Level Bathrooms | 1 |
| Total Baths | 2 |
Exterior Features
| Exterior Amenities | BlacktopDriveway,Barbecue,Deck,Fence,Pool,Patio,PrivateYard,SeeRemarks |
|---|---|
| Fencing | Partial |
| Parking Features | Detached,Electricity,Garage,HeatedGarage,Storage,WorkshopInGarage,Driveway,GarageDoorOpener,Other |
| Lot Features | Agricultural,IrregularLot,ResidentialLot |
| Water Source | Well |
| Lot Size Area | 2.48 |
| Foundation Details | Poured |
| Building Area Total | 1864.0 |
| Lot Dimensions | 420X240 |
| Lot Size Acres | 2.48 |
| Waterfront Y/N | No |
| Door Features | SlidingDoors |
| Road Frontage Type | CityStreet |
| Other Equipment | Generator |
Amenities
- Foreclosure
- Views
- Short Sale
- New Construction
- Adult 55+
- Lease To Own
- No HOA Fees
- Furnished
- Primary On Main
- Air Conditioning
- Seller Finance
- Green
- Fixer Upper
- Horse
- Golf
- Fireplace
- Deck
- Garage
- Basement
- Pool
Property vs Single Family Average in 14167
Price
Taxes
Year Built
Visits
 The Greater Syracuse Association of REALTORS ®: The data relating to real estate on this web site comes in part from the Internet Data Exchange (IDX) Program of the CNYIS, powered by CNYIS. Real estate listings held by firms other than Berkshire Hathaway HomeServices Zambito, REALTORS® - Medina, are marked with the IDX logo and detailed information about them includes the Listing Broker's Firm Name. All information deemed reliable but not guaranteed and should be independently verified. All properties
 The data relating to real estate on this web site comes in part from the Internet Data Exchange (IDX) Program of NYSAMLS. Real estate listings held by firms other than Berkshire Hathaway HomeServices Zambito, REALTORS® - Medina, are marked with the IDX logo and detailed information about them includes the Listing Brokers Firm Name.
Disclaimer: All information deemed reliable but not guaranteed and should be independently verified. All properties are subject to prior sale, change or withdrawal.
The data relating to real estate on this web site comes in part from the Internet Data Exchange (IDX) Program of NYSAMLS. Real estate listings held by firms other than Berkshire Hathaway HomeServices Zambito, REALTORS® - Medina, are marked with the IDX logo and detailed information about them includes the Listing Brokers Firm Name.
Disclaimer: All information deemed reliable but not guaranteed and should be independently verified. All properties are subject to prior sale, change or withdrawal.
